LIVE & PLAY at The Crossings!
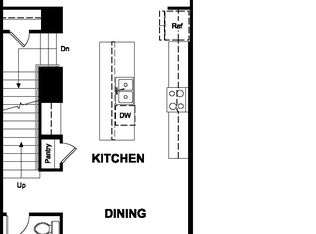
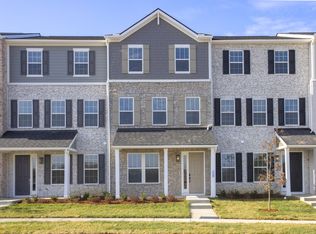
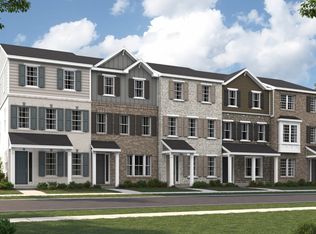
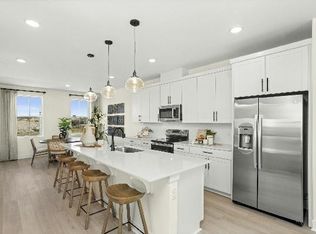
Experience effortless luxury in this brand-new Kimberly townhome by Richmond American Homes. Located in the heart of Barton Village, this community is designed for the ultimate lifestyle with on-site restaurants and retail coming soon! This spacious 4 Bed / 3.5 Bath home features soaring 9' ceilings and 8' doors that create an inviting, high-end feel. The modern kitchen is an entertainer’s dream, boasting white cabinetry, quartz countertops, stainless steel appliances, and a massive island that flows perfectly into the open living and dining areas. Retreat to a primary suite finished with double quartz sinks and a custom tile shower. Complete with an attached 2-car garage for easy parking and extra storage, Lot 22
28 days
|
45
|
0
|
Zillow last checked:
Listing updated:
Listed by:
Annette Stellick629-366-0400,
Richmond American Homes of Tennessee Inc629-366-0400,
Eric K. Lutz615-979-4377,
Richmond American Homes of Tennessee Inc
Source: RealTracs MLS as distributed by MLS GRID,MLS#: 3244474
Facts & features
Interior
Bedrooms & bathrooms
Bedrooms: 4
Bathrooms: 4
Full bathrooms: 3
1/2 bathrooms: 1
Main level bedrooms: 1
Bedroom 1
Features: Suite
Level: Suite
Area: 169 Square Feet
Dimensions: 13x13
Bedroom 2
Features: Walk-In Closet(s)
Level: Walk-In Closet(s)
Area: 90 Square Feet
Dimensions: 9x10
Bedroom 3
Features: Walk-In Closet(s)
Level: Walk-In Closet(s)
Area: 90 Square Feet
Dimensions: 9x10
Bedroom 4
Features: Walk-In Closet(s)
Level: Walk-In Closet(s)
Area: 66 Square Feet
Dimensions: 11x6
Primary bathroom
Features: Suite
Level: Suite
Dining room
Features: Separate
Level: Separate
Area: 132 Square Feet
Dimensions: 12x11
Kitchen
Features: Pantry
Level: Pantry
Area: 180 Square Feet
Dimensions: 12x15
Living room
Features: Great Room
Level: Great Room
Area: 228 Square Feet
Dimensions: 19x12
Heating
Central, Electric
Cooling
Central Air, Electric
Appliances
Included: Electric Range, Dishwasher, Disposal, Microwave, Stainless Steel Appliance(s)
Laundry: Electric Dryer Hookup, Washer Hookup
Features
Entrance Foyer, High Ceilings, Open Floorplan, Pantry, Walk-In Closet(s)
Source: RealTracs MLS as distributed by MLS GRID #3244474Report a problem
5/1/2026
Price change
$369,990+1.9%$189/sqft
Source: RealTracs MLS as distributed by MLS GRID #3186077Report a problem
4/8/2026
Price change
$362,990+0.8%$185/sqft
Source: RealTracs MLS as distributed by MLS GRID #3164033Report a problem
3/28/2026
Listed for sale
$359,990$183/sqft
Source: RealTracs MLS as distributed by MLS GRID #3164033Report a problem
Public tax history
Tax history is unavailable.
Monthly payment
Est. payment$--/mo
Payment breakdown
Explore the cost of this home by adjusting the details. Changes won't be saved.
Principal & interest
$1,547
Mortgage insurance
$0
Property taxes
$170
Home insurance
$105
HOA fees
$0
Utilities
Not included
All calculations are estimates and provided by Zillow, Inc. for informational purposes only. Actual amounts may vary.
HOA fees may include property taxes on listings classified as Co-Ops. Contact the listing agent and/or owner for fee details.
Mortgage interest rates are dependent on a number of factors, including credit score, down payment, and repayment length. Interest rate data provided by Zillow Group Marketplace, Inc. as of 1/1/1970 from various mortgage lenders with which we have lead or other similar arrangements; the Estimated Payment is an average of those rates.
See how much you could borrow to make a competitive offer.
Source: RealTracs MLS as distributed by MLS GRID. This data may not be complete. We recommend contacting the local school district to confirm school assignments for this home.