Escape to your own private retreat! Nestled on beautiful acreage with a stocked pond, fenced pasture, and above-ground pool, this stunning country home blends Southern charm with modern elegance. The open floor plan features soaring ceilings, rich hardwood floors, abundant natural light, and a beautiful fireplace with a wood mantel. The gourmet kitchen offers custom cabinetry, stainless steel appliances, tile backsplash, pantry, breakfast bar, and bay-window breakfast nook. Relax in the luxurious primary suite with a fireplace, trey ceiling, spa-like bath, garden tub, double vanities, and oversized walk-in closet. The finished basement has a large recreation room (pool table remains), a bedroom and bath, plus ample storage. Crown molding, recessed lighting, mud room, and built-in ironing board add to the home. Fish, swim, entertain, or simply enjoy peaceful country living in this exceptional property. SOLD AS-IS! Photos are from previous listing w/ permission. Home is now unfurnished!
For sale
Price cut: $9K (8/24)
$499,999
172 Basher Dr, Gadsden, AL 35904
4beds
4,225sqft
Single Family Residence
Built in 2005
3 Acres Lot
$-- Zestimate®
$118/sqft
$-- HOA
What's special
- 57 days
- 371
- 33
Zillow last checked:
Listing updated:
Listed by:
Leigh Martin CELL:205-757-6880,
RealtySouth-I459 Southwest,
Joy Everson 205-529-5541,
RealtySouth-I459 Southwest
Source: GALMLS,MLS#: 21459819
Facts & features
Interior
Bedrooms & bathrooms
- Bedrooms: 4
- Bathrooms: 3
- Full bathrooms: 3
Rooms
- Room types: Bedroom, Bonus Room, Breakfast Room (ROOM), Dining Room, Bathroom, Great Room, Kitchen, Master Bathroom, Master Bedroom, Play/Rec (ROOM)
Primary bedroom
- Level: First
Bedroom 1
- Level: First
Bedroom 2
- Level: First
Bedroom 3
- Level: Basement
Primary bathroom
- Level: First
Bathroom 1
- Level: First
Dining room
- Level: First
Kitchen
- Features: Laminate Counters, Breakfast Bar, Eat-in Kitchen, Pantry
- Level: First
Basement
- Area: 1499
Heating
- Central
Cooling
- Central Air
Appliances
- Included: Dishwasher, Refrigerator, Stainless Steel Appliance(s), Stove-Electric, Gas Water Heater
- Laundry: Electric Dryer Hookup, Washer Hookup, Main Level, Laundry Room, Laundry (ROOM), Yes
Features
- Recessed Lighting, Split Bedroom, Cathedral/Vaulted, Crown Molding, Smooth Ceilings, Tray Ceiling(s), Soaking Tub, Linen Closet, Separate Shower, Double Vanity, Sitting Area in Master, Split Bedrooms, Tub/Shower Combo, Walk-In Closet(s)
- Flooring: Concrete, Hardwood, Tile
- Windows: Window Treatments
- Basement: Full,Finished,Daylight,Block
- Attic: Other,Yes
- Number of fireplaces: 1
- Fireplace features: Tile (FIREPL), Great Room, Wood Burning
Interior area
- Total interior livable area: 4,225 sqft
- Finished area above ground: 2,726
- Finished area below ground: 1,499
Video & virtual tour
Property
Parking
- Total spaces: 3
- Parking features: Attached, Basement, Driveway, Parking (MLVL), Off Street, Garage Faces Side
- Attached garage spaces: 3
- Has uncovered spaces: Yes
Features
- Levels: One
- Stories: 1
- Patio & porch: Open (PATIO), Patio
- Pool features: None
- Fencing: Fenced
- Has view: Yes
- View description: Mountain(s)
- Has water view: Yes
- Water view: Water
- Waterfront features: No
Lot
- Size: 3 Acres
- Features: Acreage, Pasture, Few Trees
Details
- Parcel number: 1005210001100.013
- Special conditions: N/A
Construction
Type & style
- Home type: SingleFamily
- Property subtype: Single Family Residence
Materials
- 1 Side Brick
- Foundation: Basement
Condition
- Year built: 2005
Utilities & green energy
- Sewer: Septic Tank
- Water: Public
Community & HOA
Community
- Features: Fishing, Pond
- Subdivision: Etowah Co Farm Tract
Location
- Region: Gadsden
Financial & listing details
- Price per square foot: $118/sqft
- Tax assessed value: $371,600
- Annual tax amount: $1,773
- Price range: $500K - $500K
- Date on market: 7/22/2026
- Road surface type: Paved
Estimated market value
Not available
Estimated sales range
Not available
Not available
Price history
| Date | Event | Price |
|---|---|---|
| 8/24/2026 | Price change | $499,999-1.8%$118/sqft |
Source:  GALMLS #21459819 Report a problem GALMLS #21459819 Report a problem | ||
| 7/27/2026 | Listed for sale | $509,000+10.7%$120/sqft |
Source: GALMLS #21459819 Report a problem | ||
| 6/3/2026 | Sold | $459,900$109/sqft |
Source:  ValleyMLS #21915887 Report a problem ValleyMLS #21915887 Report a problem | ||
| 5/11/2026 | Contingent | $459,900$109/sqft |
Source: ValleyMLS #21915887 Report a problem | ||
| 4/22/2026 | Listed for sale | $459,900-6.1%$109/sqft |
Source: ValleyMLS #21915887 Report a problem | ||
| 4/14/2026 | Listing removed | $489,900$116/sqft |
Source: ValleyMLS #21913140 Report a problem | ||
| 3/24/2026 | Listed for sale | $489,900+117.7%$116/sqft |
Source: ValleyMLS #21913140 Report a problem | ||
| 2/2/2018 | Sold | $225,000$53/sqft |
Source: ValleyMLS #1066907 Report a problem | ||
| 9/5/2017 | Price change | $225,000-6.2%$53/sqft |
Source: Corporate South Realty,Inc #1066907 Report a problem | ||
| 4/17/2017 | Listed for sale | $239,900-12.6%$57/sqft |
Source: Corporate South Realty,Inc #1066907 Report a problem | ||
| 9/29/2014 | Listing removed | $274,500$65/sqft |
Source: Corporate South Realty,Inc #776533 Report a problem | ||
| 8/2/2014 | Listed for sale | $274,500-5.3%$65/sqft |
Source: North Alabama Multiple Listing Service, Inc. #776533 Report a problem | ||
| 5/6/2014 | Listing removed | $289,975$69/sqft |
Source: Visual Tour #776533 Report a problem | ||
| 2/5/2014 | Price change | $289,975+5.6%$69/sqft |
Source: Visual Tour #776533 Report a problem | ||
| 10/26/2013 | Price change | $274,500-0.1%$65/sqft |
Source: Corporate South Realty #776533 Report a problem | ||
| 10/12/2013 | Price change | $274,900-5.2%$65/sqft |
Source: Corporate South Realty #776533 Report a problem | ||
| 4/24/2013 | Listed for sale | $289,975-9.4%$69/sqft |
Source: CORPORATE SOUTH REALTY,INC #776533 Report a problem | ||
| 9/1/2011 | Listing removed | $319,900$76/sqft |
Source: Susie Weems Real Estate, LLC #781861 Report a problem | ||
| 10/22/2010 | Listed for sale | $319,900$76/sqft |
Source: Visual Tour #781861 Report a problem | ||
Public tax history
| Year | Property taxes | Tax assessment |
|---|---|---|
| 2025 | $1,773 | $37,180 |
| 2024 | $1,773 | $37,180 |
| 2023 | $1,773 +22.8% | $37,180 +22.1% |
| 2022 | $1,444 +26.3% | $30,460 +25.2% |
| 2021 | $1,143 | $24,320 |
| 2020 | $1,143 | $24,320 |
| 2019 | $1,143 | $24,320 +6% |
| 2017 | $1,143 | $22,940 |
| 2016 | -- | $22,940 |
| 2015 | -- | $22,940 -8.7% |
| 2013 | -- | $25,120 +3.5% |
| 2012 | -- | $24,260 |
| 2011 | -- | $24,260 |
| 2010 | -- | $24,260 |
| 2008 | -- | -- |
| 2005 | -- | -- |
Find assessor info on the county website
Monthly payment
Est. payment
Payment breakdown
Explore the cost of this home by adjusting the details. Changes won't be saved.Climate risks
Neighborhood: 35904
Nearby schools
Schools provided by the listing agent
- Elementary: Mitchell
- Middle: Emma Sansom
- High: Gadsden City
Source: GALMLS. This data may not be complete. We recommend contacting the local school district to confirm school assignments for this home.
Similar homes
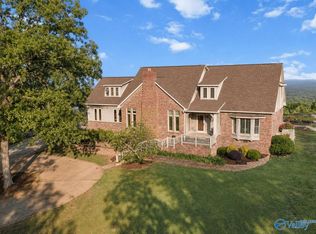
- $525,0004 bd4 ba3.7k sqft1501 Bellevue Dr, Gadsden, AL 35904For Sale
 MLS ID #21916031, Wesley Sutton. ValleyMLS
 - $435,0003 bd3 ba2.6k sqft1123 Bellevue Dr, Gadsden, AL 35904For Sale
 MLS ID #21928822, Marvis Carter. ValleyMLS
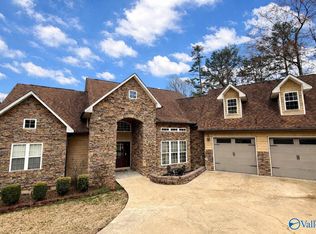
 - $489,9003 bd4 ba3.5k sqft1107 Scenic Dr, Gadsden, AL 35904For Sale
 MLS ID #21911138, Wesley Sutton. ValleyMLS
 - $499,9004 bd4 ba3.3k sqft82 Alpine Vw, Gadsden, AL 35901For Sale
 MLS ID #21928676, Wesley Sutton. ValleyMLS
 - $338,9003 bd3 ba2.3k sqftAt&t, Gadsden, AL 35904For Sale
 MLS ID #21455833, Sabrina Rose, Epique Inc. GALMLS
 - $499,9004 bd4 ba3.2k sqft223 Forrestine Ave, Gadsden, AL 35901For SaleMLS ID #21463417, Phillip Winkles, KW Realty Group. GALMLS
- $490,0004 bd3 ba3.3k sqftXfinity, Gadsden, AL 35901For SaleMLS ID #21452592, Donna Haynes, ERA King Real Estate - Pell City. GALMLS
