Welcome to this spacious and inviting mobile home in the desirable Northampton School District, close to all local amenities for ultimate convenience. Inside, you'll find a bright, oversized living room perfect for relaxing or entertaining. The open floor plan seamlessly connects the dining area and kitchen, creating an ideal space for gatherings and everyday life. Enjoy a private retreat in the spacious primary bedroom, complete with a comfortable ensuite bathroom. A second carpeted bedroom offers flexibility for guests, an office, or hobbies. The main full bathroom is well-appointed and perfect for family or visitors. A practical mud room with laundry provides easy access to the back deck and yard — great for outdoor enjoyment. This home combines comfort, functionality, and a prime location — don’t miss your chance to make it yours!
Sold for $70,000
$70,000
172 Bentwood Cir E, Bath, PA 18014
2beds
1,344sqft
Manufactured Home, Single Family Residence
Built in 1989
-- sqft lot
$75,100 Zestimate®
$52/sqft
$2,082 Estimated rent
Home value
$75,100
$68,000 - $83,000
$2,082/mo
Zestimate® history
Owner options
List your home for rent
$2,082/mo
Rent Zestimate®
Find your next renter with Zillow Rental Manager. Plus, with online applications, you can quickly screen prospective tenants – for free.
$2,082/mo
Rent Zestimate®
Refinance and save
$377/mo
Est. payment
Refinancing to a lower rate could help reduce your monthly payments and save thousands over the life of the loan.
$377/mo
Est. payment
Explore your selling options
Work with a Zillow partner agent
Leverage their expertise and Zillow's premium Showcase listings to get your home seen by more buyers.
Get startedList with your own agent
Get your home in front of millions of buyers by listing it on Zillow.
Learn how to do itSell it yourself
Take full control of how buyers see your home on Zillow by listing For Sale by Owner (FSBO).
List your homeWhat's special
Open floor planMud room with laundryBack deck and yardDining areaCarpeted bedroomEnsuite bathroomSpacious primary bedroom
Zillow last checked:
Listing updated:
Listed by:
Janice Pigga 484-634-1988,
RE/MAX Real Estate
Bought with:
Kathy Novak, RS301799
CENTURY 21 Keim
Source: GLVR,MLS#: 760538 Originating MLS: Lehigh Valley MLS
Originating MLS: Lehigh Valley MLSFacts & features
Interior
Bedrooms & bathrooms
- Bedrooms: 2
- Bathrooms: 2
- Full bathrooms: 2
Primary bedroom
- Description: Spacious and serene, this carpeted retreat offers a peaceful place to unwind.
- Level: First
- Dimensions: 15.00 x 15.00
Bedroom
- Description: Comfortable and versatile, with soft carpeting—perfect for guests, an office, or hobbies.
- Level: First
- Dimensions: 12.00 x 9.00
Primary bathroom
- Description: Private ensuite featuring a spacious layout for daily comfort.
- Level: First
- Dimensions: 12.00 x 9.00
Dining room
- Description: The living room is seamlessly connected kitchen and dining area, ideal for gatherings and everyday living.
- Level: First
- Dimensions: 13.00 x 14.00
Other
- Description: Well-appointed full bath with everything needed for family or guests.
- Level: First
- Dimensions: 9.00 x 8.00
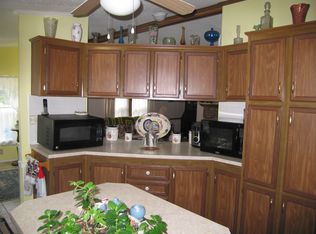
Kitchen
- Description: The kitchen has ample storage for all your cooking needs.
- Level: First
- Dimensions: 12.00 x 17.00
Laundry
- Description: Practical mud room with laundry area and convenient access to the back deck and yard.
- Level: First
- Dimensions: 4.00 x 6.00
Living room
- Description: Bright and inviting, with plenty of space for relaxing or entertaining.
- Level: First
- Dimensions: 13.00 x 21.00
Heating
- Forced Air, Propane
Cooling
- Central Air
Appliances
- Included: Dryer, Electric Oven, Electric Range, Electric Water Heater, Refrigerator, Washer
- Laundry: Main Level
Features
- Dining Area
- Flooring: Carpet, Linoleum
- Basement: None
Interior area
- Total interior livable area: 1,344 sqft
- Finished area above ground: 1,344
- Finished area below ground: 0
Property
Parking
- Total spaces: 3
- Parking features: No Garage, Off Street
- Garage spaces: 3
Features
- Levels: One
- Stories: 1
- Patio & porch: Covered, Deck
- Exterior features: Deck, Shed, Propane Tank - Leased
Details
- Additional structures: Mobile Home, Shed(s)
- Parcel number: K6 18 1T172 0508
- Zoning: 08LI/BP
- Special conditions: Estate
Construction
Type & style
- Home type: MobileManufactured
- Architectural style: Ranch
- Property subtype: Manufactured Home, Single Family Residence
Materials
- Vinyl Siding
- Roof: Asphalt,Fiberglass
Condition
- Year built: 1989
Utilities & green energy
- Sewer: Public Sewer
- Water: Public
Community & HOA
Community
- Subdivision: Greenbriar Village
Location
- Region: Bath
Financial & listing details
- Price per square foot: $52/sqft
- Tax assessed value: $25,200
- Annual tax amount: $1,853
- Date on market: 7/7/2025
- Cumulative days on market: 36 days
- Listing terms: Cash
Price history
| Date | Event | Price |
|---|---|---|
| 9/10/2025 | Sold | $70,000-6.7%$52/sqft |
Source:  GLVR #760538 Report a problem GLVR #760538 Report a problem | ||
| 8/12/2025 | Pending sale | $75,000$56/sqft |
Source: GLVR #760538 Report a problem | ||
| 8/4/2025 | Price change | $75,000-11.8%$56/sqft |
Source: GLVR #760538 Report a problem | ||
| 7/7/2025 | Listed for sale | $85,000$63/sqft |
Source: GLVR #760538 Report a problem | ||
Public tax history
Tax history is unavailable.
Neighborhood: 18014
Nearby homes
- $67,2003 bd2 ba1.7k sqft146 Bentwood Cir, Bath, PA 18014Off Market

- $73,1003 bd2 ba1.4k sqft146 Bentwood Cir, Bath, PA 18014Off Market

- $74,8003 bd2 ba1.8k sqft170 Bentwood Cir, Bath, PA 18014Off Market
- $74,4004 bd2 ba1.4k sqft148 Bentwood Cir, Bath, PA 18014Off Market
- $88,4003 bd2 ba2k sqft148 Bentwood Cir, Bath, PA 18014Off Market
- $73,4003 bd2 ba1.5k sqft144 Bentwood Cir, Bath, PA 18014Off Market
- $109,3003 bd2 ba1.4k sqft144 Bentwood Cir, Bath, PA 18014Off Market
- $59,0003 bd2 ba1.1k sqft171 Bentwood Cir, Bath, PA 18014Off Market
Nearby schools
GreatSchools rating
- 6/10George Wolf El SchoolGrades: PK-5Distance: 0.5 mi
- 4/10Northampton Middle SchoolGrades: 6-8Distance: 5.5 mi
- 5/10Northampton Area High SchoolGrades: 9-12Distance: 5.6 mi
Schools provided by the listing agent
- Elementary: George Wolf Elementary
- Middle: Northampton Middle School
- High: Northampton High School
- District: Northampton
Source: GLVR. This data may not be complete. We recommend contacting the local school district to confirm school assignments for this home.
Get a cash offer in 3 minutes
Find out how much your home could sell for in as little as 3 minutes with a no-obligation cash offer.
Estimated market value
$75,100
Get a cash offer in 3 minutes
Find out how much your home could sell for in as little as 3 minutes with a no-obligation cash offer.
Estimated market value
$75,100
- Pennsylvania
- Northampton County
- Bath
- 18014
- 172 Bentwood Cir E
Nearby cities
Nearby zip codes
Other Bath Topics
