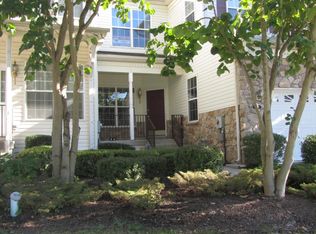
Move-in Condition! Freshly painted with new carpeting throughout! Move right into this beautiful townhouse in the desirable Whiteland Woods Community! Step into this elegantly appointed home and you'll be embraced by the ambiance of this gorgeous 3 bed, 2.5 bath home. Freshly painted walls and new carpeting throughout with a neutral color palette, this home is your canvas to add your own personalized touches. As you enter the home from the front porch, you are greeted with an open concept living room, dining room, and family room. This first level living space boasts polished hardwood floors at the entrance foyer, powder room, and kitchen. New carpeting throughout and appointed with beautiful trim and crown moldings. Facing the rear of the home, light from multiple large windows and ceilings bathes the space in natural light, with a beautiful fireplace as the focal point for those cozy evenings with family and friends. The kitchen with modern appliances invites you to start a meal. Polished countertops, appliances and tile backsplash add a visual counterpoint to the pristine wooden cabinets. The breakfast nook abuts sliding glass doors that bring in ample light and open onto the home's refinished deck. Stepping outdoors, the nearby trees bring the forest to your feet and add privacy to outdoor activities. On the second floor, wall to wall carpeting covers the upstairs hallway and all 3 bedrooms. There is also a conveniently located second-floor laundry room. Each room features large double windows and cable outlets. The over-sized master bedroom boasts multiple windows, a huge closet, tray ceiling, and a separate space that can be used as a sitting area or home-office. The master bedroom oasis includes an en-suite bathroom equipped with double vanity, separate shower, large soaking jetted tub, and a private toilet room. The hall bathroom has a double vanity, soaking tub and linen closet. The very large versatile basement is ready for your inspired new living space. Ideally situated within the development facing the community pond and extra parking spaces. The wonderful Whiteland Woods Community features all the amenities a discerning homeowner would expect such as • Large Community pool • Small pool • Gym • Tennis courts • Miles of walking trails with mature wooded areas • Maintained landscaping • Clubhouse available to host large parties for entertaining with pool table, kitchen, fireplace, TV, bathrooms, and sound system All this is conveniently located in West Chester Area School District right off route 100, close to shopping centers, movies, restaurants, downtown West Chester, Exton, King of Prussia and the Exton Train station. Centrally located to access Philadelphia and any part of the state a breeze. Additionally, the proximity of Burke, Boot, and Ship Road Parks are ideal for fun outdoor activities for all ages. When the amenities, convenience and beauty of this home are all considered, this gem won't stay on the market long. Recent Premium Updates: • Painting all rooms, closets, deck & driveway • Carpeting • Levolor 2 inch faux wood blinds • Laundry room appliances • Toilets • Shower heads • Thermostat
Sold for $541,000
Zillow last checked:
Listing updated:
Bought with:
Michael Ciunci, RS301836
KW Greater West Chester
Source: Bright MLS,MLS#: PACT2086576
Price history
| Date | Event | Price |
|---|---|---|
| 3/14/2025 | Sold | $541,000-1.6%$262/sqft |
Source:  Bright MLS #PACT2086576 Report a problem Bright MLS #PACT2086576 Report a problem | ||
| 2/7/2025 | Pending sale | $550,000$266/sqft |
Source: Bright MLS #PACT2086576 Report a problem | ||
| 2/6/2025 | Listed for sale | $550,000$266/sqft |
Source: Bright MLS #PACT2086576 Report a problem | ||
| 1/30/2025 | Contingent | $550,000$266/sqft |
Source: Bright MLS #PACT2086576 Report a problem | ||
| 11/11/2024 | Price change | $550,000-1.8%$266/sqft |
Source: Bright MLS #PACT2086576 Report a problem | ||
| 9/24/2024 | Listed for sale | $560,000$271/sqft |
Source: Owner Report a problem | ||
| 9/16/2024 | Listing removed | -- |
Source: Owner Report a problem | ||
| 7/26/2024 | Listed for sale | $560,000+77.8%$271/sqft |
Source: Owner Report a problem | ||
| 7/22/2024 | Listing removed | -- |
Source: Zillow Rentals Report a problem | ||
| 7/8/2024 | Listed for rent | $3,000+3.4%$1/sqft |
Source: Zillow Rentals Report a problem | ||
| 3/29/2023 | Listing removed | -- |
Source: Zillow Rentals Report a problem | ||
| 3/16/2023 | Listed for rent | $2,900$1/sqft |
Source: Zillow Rentals Report a problem | ||
| 11/9/2012 | Sold | $315,000$152/sqft |
Source: Public Record Report a problem | ||
| 9/19/2012 | Listed for sale | $315,000+40.8%$152/sqft |
Source: RE/MAX Main Line #6112013 Report a problem | ||
| 4/26/2002 | Sold | $223,733$108/sqft |
Source: Public Record Report a problem | ||
Nearby homes

Get a cash offer in 3 minutes
Find out how much your home could sell for in as little as 3 minutes with a no-obligation cash offer.
Estimated market value
$571,400
