Skip main navigation
Off market
  • $302,800

    172 Bowers St, Royston, GA 30662

    3beds
    2,814sqft
    SingleFamily
    Built in 1900
    0.56 Acres Lot
    $302,800 Zestimate®
    $108/sqft
    $2,084 Estimated rent

    Home value

    $302,800

    $273,000 - $333,000

    $2,084/mo

    Zestimate® history
    Loading
    Loading...

    Owner options

    List your home for rent

    $2,084/mo

    Rent Zestimate®

    Find your next renter with Zillow Rental Manager. Plus, with online applications, you can quickly screen prospective tenants – for free.

    Learn more

    $2,084/mo

    Rent Zestimate®

    Refinance and save

    $1,747/mo

    Est. payment

    Refinancing to a lower rate could help reduce your monthly payments and save thousands over the life of the loan.

    See today's rates

    $1,747/mo

    Est. payment

    Explore your selling options

    Work with a Zillow partner agent

    Leverage their expertise and Zillow's premium Showcase listings to get your home seen by more buyers.

    Get started

    List with your own agent

    Get your home in front of millions of buyers by listing it on Zillow.

    Learn how to do it

    Sell it yourself

    Take full control of how buyers see your home on Zillow by listing For Sale by Owner (FSBO).

    List your home

    What's special

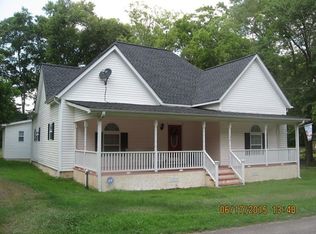
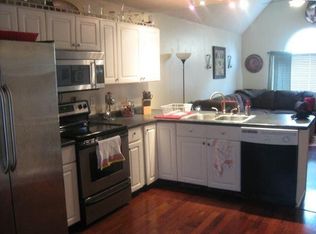
    Calling all historic home lovers! This home boasts all the character and charm of a historic home while providing all the updates and improvements of modern day living. Located within walking distance of historic Downtown Royston, the current owners have gone above and beyond to make this home one of a kind and loaded with desirable features one would wish for. This 3 bedroom, 2 and 1 1/2 bath home has gone through extensive renovations including all new low maintenance vinyl siding, a completely new roof with architectural shingles that is 7 years young, addition of a carport, true Owner's suite, laundry room, and a spiral staircase that leads you to a large bonus area with a tremendous amount of storage. All cabinetry in the home has been custom designed with great attention to aesthetic detail as well as functionality. All bedrooms are located on the main level and each has a walk in closet (the front bedroom of the home has 2 closets!) Centrally located is a fantastic wood burning stove that serves as both a centerpiece to the main level as well as supplemental heating during the colder months of the year. The original hardwood floors of the home remain in the foyer area and the first front bedroom as you enter the home to your right, so the existing carpet could be removed if desired. Outstanding floorplan, tons of custom built ins and tons of storage space, so many updates and upgrades the list would be a mile long, and a beautiful yard with a detached garage/workshop area to boot, be sure to plan your tour today!

    This property is off market, which means it's not currently listed for sale or rent on Zillow. This may be different from what's available on other websites or public sources.

    Facts & features

    Interior

    Bedrooms & bathrooms
    • Bedrooms: 3
    • Bathrooms: 3
    • Full bathrooms: 2
    • 1/2 bathrooms: 1
    • Main level bathrooms: 3
    • Main level bedrooms: 3
    Heating
    • Forced air, Gas
    Cooling
    • Central
    Appliances
    • Included: Dishwasher, Garbage disposal, Range / Oven, Refrigerator
    • Laundry: Laundry Room, In Hall
    Features
    • Double Vanity, Walk-In Closet(s), High Ceilings, Separate Shower, Bookcases, Cable TV Connections, Carpet, Pulldown Attic Stairs, Laminate Flooring
    • Flooring: Laminate
    • Basement: Crawl Space
    • Attic: Pull Down Stairs
    • Has fireplace: Yes
    • Fireplace features: Living Room, Wood Burning Stove
    Interior area
    • Structure area source: Public Record
    • Total interior livable area: 2,814 sqft

    Property

    Parking
    • Total spaces: 1
    • Parking features: Carport, Garage - Attached
    • Details: Attached, 1 Car
    Features
    • Patio & porch: Screened
    • Exterior features: Other, Vinyl
    Lot
    • Size: 0.56 Acres
    • Features: Seasonal View
    Details
    • Parcel number: R011032A
    • Other equipment: Satellite Dish

    Construction

    Type & style
    • Home type: SingleFamily
    • Architectural style: Traditional
    Materials
    • Foundation: Concrete
    • Roof: Asphalt
    Condition
    • Year built: 1900

    Utilities & green energy

    • Sewer: Sewer In Street
    • Water: Public Water
    Green energy
    • Energy efficient items: Programmable Thermostat, Insulation-ceiling

    Community & neighborhood

    Security
    • Security features: Alarm - Smoke/Fire
    Location
    • Region: Royston

    Other

    Other facts
    • ViewYN: true
    • Appliances: Dishwasher, Range/Oven, Refrigerator, Disposal
    • FireplaceYN: true
    • CarportYN: true
    • HeatingYN: true
    • Flooring: Laminate
    • CoolingYN: true
    • Heating: Natural Gas, Central
    • FireplacesTotal: 1
    • ExteriorFeatures: Fenced Yard, Garden, Other, Screen Porch
    • FireplaceFeatures: Living Room, Wood Burning Stove
    • ArchitecturalStyle: Traditional
    • InteriorFeatures: Double Vanity, Walk-In Closet(s), High Ceilings, Separate Shower, Bookcases, Cable TV Connections, Carpet, Pulldown Attic Stairs, Laminate Flooring
    • Basement: Crawl Space
    • MainLevelBathrooms: 3
    • ParkingFeatures: Carport, Attached, 1 Car
    • OtherParking: Attached, 1 Car
    • Cooling: Central Air, Ceiling Fan(s)
    • LaundryFeatures: Laundry Room, In Hall
    • OtherEquipment: Satellite Dish
    • StructureType: House
    • PatioAndPorchFeatures: Screened
    • GreenEnergyEfficient: Programmable Thermostat, Insulation-ceiling
    • Attic: Pull Down Stairs
    • MainLevelBedrooms: 3
    • BuildingAreaSource: Public Record
    • FarmLandAreaSource: Public Record
    • LivingAreaSource: Public Record
    • LotDimensionsSource: Public Records
    • SecurityFeatures: Alarm - Smoke/Fire
    • WaterSource: Public Water
    • LotFeatures: Seasonal View
    • View: Seasonal View
    • Sewer: Sewer In Street
    • ConstructionMaterials: Aluminum/Vinyl
    • BeastPropertySubType: Single Family Detached
    • MlsStatus: Under Contract
    • ListPriceLow: 199900
    • TaxAnnualAmount: 2585.87

    Price history

    DateEventPrice
    12/11/2020Sold$199,000-0.5%$71/sqft
    Source: Hive MLS #CM977972 Report a problem
    11/11/2020Pending sale$199,900$71/sqft
    Source: Nabo Realty Inc. #8874843 Report a problem
    10/16/2020Listed for sale$199,900$71/sqft
    Source: Nabo Realty, LLC #977972 Report a problem

    Public tax history

    YearProperty taxesTax assessment
    2025$3,063 +38.1%$101,198 +7.7%
    2024$2,218 -23.2%$93,946 +8.5%
    2023$2,886 -1.9%$86,589 +8.4%
    2022$2,943 +11.2%$79,861 +15.9%
    2021$2,647 +4.9%$68,932 +1.6%
    2020$2,524 $67,876
    2019$2,524 +17.6%$67,876 +20.4%
    2018$2,146 $56,398
    2017-- $56,398 +12.5%
    2016$1,460 $50,138
    2015-- $50,138
    2014-- $50,138 -1.3%
    2013-- $50,815
    2012-- --
    2011-- --
    2010-- --
    2009-- --
    2008-- --
    2007-- $55,226 +7.9%
    2006-- $51,172
    2005-- $51,172 -16.3%
    2004-- $61,173 +12.7%
    2003-- $54,273 +88.4%
    2001-- $28,808
    2000-- $28,808

    Find assessor info on the county website

    Neighborhood: 30662

    Nearby schools

    GreatSchools rating
    Schools provided by the listing agent
    • Elementary: Royston
    • Middle: Franklin County
    • High: Franklin County

    Source: The MLS. This data may not be complete. We recommend contacting the local school district to confirm school assignments for this home.

    Get a cash offer in 3 minutes
    Find out how much your home could sell for in as little as 3 minutes with a no-obligation cash offer.
    Estimated market value
    $302,800
    Get a cash offer in 3 minutes
    Find out how much your home could sell for in as little as 3 minutes with a no-obligation cash offer.
    Estimated market value
    $302,800