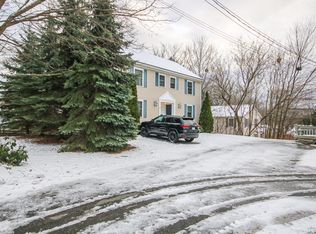
Charming Colonial in Portland's desirable Rosemont neighborhood! This 3-bedroom, 1.5-bath home offers a thoughtful circular layout, classic character, and tremendous potential. Enter through the mudroom, with doors on each side helping keep the home cozy on chilly Maine days. Inside, a welcoming staircase and hallway lead to the living room, with an adjoining flexible space that could serve as an office or potentially a larger bath. A convenient half bath is located just off the office, featuring French doors. The nicely sized dining room flows into the kitchen, offering plenty of storage and a slider to the back deck. Enjoy a large, flat city backyard—perfect for entertaining, gardening, or play. Upstairs are three bedrooms and a full bath. Through the office/bedroom, discover an expansive third floor with high ceilings and drywall already in place, ready for your vision. Imagine a spacious primary suite, additional bedrooms, a playroom, studio, or whatever best fits your needs. The property includes a grandfathered one-car garage, with potential to add a new garage with living space or an ADU above. Enjoy the best of Portland living with neighborhood charm and easy access to downtown amenities, Stevens Avenue shops, Thompson's Point for shows, ice skating, breweries and the Children's Museum, plus nearby green space and Portland Trails, including Jewell Falls. A wonderful opportunity to make this charming home your own!
Active
$595,000
172 Bradley Street, Portland, ME 04102
3beds
1,463sqft
Single Family Residence
Built in 1925
9,147 Square Feet Lot
$584,200 Zestimate®
$407/sqft
$-- HOA
What's special
Grandfathered one-car garageThoughtful circular layoutCharming colonialNicely sized dining roomWelcoming staircase and hallwayClassic character
- 6 hours
- 319
- 36
Zillow last checked:
Listing updated:
Listed by:
Portside Real Estate Group
Source: Maine Listings,MLS#: 1680093
Facts & features
Interior
Bedrooms & bathrooms
- Bedrooms: 3
- Bathrooms: 2
- Full bathrooms: 1
- 1/2 bathrooms: 1
Bedroom 1
- Level: Second
Bedroom 2
- Level: Second
Bedroom 3
- Level: Second
Dining room
- Level: First
Kitchen
- Level: First
Living room
- Level: First
Mud room
- Level: First
Sunroom
- Level: First
Heating
- Baseboard, Hot Water, Steam, Radiator
Cooling
- None
Appliances
- Included: Dishwasher, Electric Range, Refrigerator
Features
- Flooring: Tile, Hardwood
- Basement: Interior Entry,Full,Unfinished
- Has fireplace: No
Interior area
- Total structure area: 1,463
- Total interior livable area: 1,463 sqft
- Finished area above ground: 1,463
- Finished area below ground: 0
Property
Parking
- Total spaces: 1
- Parking features: Paved, 1 - 4 Spaces, On Site, Detached
- Garage spaces: 1
Features
- Patio & porch: Deck
Lot
- Size: 9,147 Square Feet
- Features: Neighborhood, Level, Landscaped
Details
- Parcel number: PTLDM177BI028001
- Zoning: RN-1
Construction
Type & style
- Home type: SingleFamily
- Architectural style: Colonial
- Property subtype: Single Family Residence
Materials
- Wood Frame, Vinyl Siding
- Roof: Shingle
Condition
- Year built: 1925
Utilities & green energy
- Electric: Circuit Breakers
- Sewer: Public Sewer
- Water: Public
Community & HOA
Location
- Region: Portland
Financial & listing details
- Price per square foot: $407/sqft
- Tax assessed value: $419,600
- Annual tax amount: $6,821
- Date on market: 9/10/2026
- Road surface type: Paved
Estimated market value
$584,200
$555,000 - $613,000
$3,367/mo
Price history
| Date | Event | Price |
|---|---|---|
| 9/10/2026 | Listed for sale | $595,000$407/sqft |
Source: | ||
Public tax history
| Year | Property taxes | Tax assessment |
|---|---|---|
| 2024 | $6,046 | $419,600 |
| 2023 | $6,046 +5.9% | $419,600 |
| 2022 | $5,711 +9.6% | $419,600 +87.7% |
| 2020 | $5,210 | $223,500 |
| 2019 | $5,210 +3.7% | $223,500 |
| 2018 | $5,024 +3.8% | $223,500 |
| 2017 | $4,839 +2.6% | $223,500 |
| 2016 | $4,718 +2.3% | $223,500 |
| 2015 | $4,611 +3.2% | $223,500 |
| 2014 | $4,470 +3% | $223,500 |
| 2013 | $4,338 +3.1% | $223,500 |
| 2012 | $4,206 +2.9% | $223,500 |
| 2011 | $4,086 +3.1% | $223,500 |
| 2009 | $3,965 | $223,500 |
| 2008 | $3,965 +8.8% | $223,500 |
| 2006 | $3,645 | $223,500 |
Find assessor info on the county website
Monthly payment
Est. payment