This is a well maintained home looking for a new buyer to love it and make great memories!! Kitchen updated with quartz countertops(2022), New Refrigerator(2022), New stove(2023); New HVAC upstairs(2021); Deck refinished(2024); Driveway extended(2021); Electric car charger in garage; Water filtration system; Storage building sitting on concrete slab; and more!!
It has a house on the bottom and a house on the top. 3 Bdrms and 2 baths on first floor; 1 bdrm, an additional room, a full bath and what feels like two bonus rooms upstairs. Whether you enjoy sitting around the fire pit, grilling on the oversized deck, relaxing on the screened porch or just running around in your backyard, this one will WOW you!! It also features 9 ft ceilings with some double crown molding, updated light fixtures throughout the home, a French drain, an extended driveway and its situated on almost a half acre lot. Don't miss out on this GEM!
Sold for $375,000
$375,000
172 Briar Haven Ct, Raeford, NC 28376
4beds
2,942sqft
Single Family Residence
Built in 2009
-- sqft lot
$397,300 Zestimate®
$127/sqft
$2,309 Estimated rent
Home value
$397,300
$377,000 - $417,000
$2,309/mo
Zestimate® history
Owner options
List your home for rent
$2,309/mo
Rent Zestimate®
Find your next renter with Zillow Rental Manager. Plus, with online applications, you can quickly screen prospective tenants – for free.
$2,309/mo
Rent Zestimate®
Refinance and save
$2,250/mo
Est. payment
Refinancing to a lower rate could help reduce your monthly payments and save thousands over the life of the loan.
$2,250/mo
Est. payment
Explore your selling options
Work with a Zillow partner agent
Leverage their expertise and Zillow's premium Showcase listings to get your home seen by more buyers.
Get startedList with your own agent
Get your home in front of millions of buyers by listing it on Zillow.
Learn how to do itSell it yourself
Take full control of how buyers see your home on Zillow by listing For Sale by Owner (FSBO).
List your homeWhat's special
Zillow last checked:
Listing updated:
Listed by:
KEVIN WESTER,
DESTINY REAL ESTATE
Bought with:
STEPHANIE BELL, 338850
EXP REALTY LLC
Source: LPRMLS,MLS#: 727983 Originating MLS: Longleaf Pine Realtors
Originating MLS: Longleaf Pine RealtorsFacts & features
Interior
Bedrooms & bathrooms
- Bedrooms: 4
- Bathrooms: 3
- Full bathrooms: 3
Heating
- Heat Pump
Cooling
- Central Air, Electric
Appliances
- Included: Cooktop, Dishwasher, Microwave, Range, Refrigerator
- Laundry: Washer Hookup, Dryer Hookup, Main Level
Features
- Breakfast Area, Tray Ceiling(s), Ceiling Fan(s), Entrance Foyer, Eat-in Kitchen, Jetted Tub, Primary Downstairs, Separate Shower, Walk-In Closet(s), Window Treatments
- Flooring: Hardwood, Tile, Carpet
- Windows: Blinds
- Number of fireplaces: 1
- Fireplace features: Factory Built, Gas
Interior area
- Total interior livable area: 2,942 sqft
Property
Parking
- Total spaces: 2
- Parking features: Attached, Garage
- Attached garage spaces: 2
Features
- Levels: One and One Half
- Patio & porch: Deck, Front Porch, Porch, Screened
- Exterior features: Deck, Fence, Porch, Shed
- Fencing: Privacy
Lot
- Features: 1/4 to 1/2 Acre Lot, Cul-De-Sac
Details
- Additional structures: Shed(s)
- Parcel number: 494550301435
- Special conditions: Standard
Construction
Type & style
- Home type: SingleFamily
- Architectural style: One and One Half Story
- Property subtype: Single Family Residence
Materials
- Brick Veneer
- Foundation: Slab
Condition
- Good Condition
- New construction: No
- Year built: 2009
Utilities & green energy
- Sewer: Septic Tank
- Water: Public
Community & HOA
Community
- Features: Gutter(s)
- Security: Security System, Smoke Detector(s)
- Subdivision: Club Pond Estates
HOA
- Has HOA: No
Location
- Region: Raeford
Financial & listing details
- Price per square foot: $127/sqft
- Tax assessed value: $284,860
- Annual tax amount: $2,494
- Date on market: 6/26/2024
- Cumulative days on market: 8 days
- Listing terms: New Loan
- Inclusions: None
- Exclusions: None
- Ownership: More than a year
Price history
| Date | Event | Price |
|---|---|---|
| 8/6/2024 | Sold | $375,000$127/sqft |
Source:  LPRMLS #727983 Report a problem LPRMLS #727983 Report a problem | ||
| 7/3/2024 | Pending sale | $375,000$127/sqft |
Source: LPRMLS #727983 Report a problem | ||
| 6/26/2024 | Listed for sale | $375,000+21%$127/sqft |
Source: LPRMLS #727983 Report a problem | ||
| 6/11/2021 | Sold | $310,000+4%$105/sqft |
Source: LPRMLS #654424 Report a problem | ||
| 5/3/2021 | Pending sale | $298,000$101/sqft |
Source: LPRMLS #654424 Report a problem | ||
| 4/27/2021 | Listed for sale | $298,000+19.4%$101/sqft |
Source: LPRMLS #654424 Report a problem | ||
| 4/25/2019 | Listing removed | $1,450 |
Source: Peachtree Properties Report a problem | ||
| 3/26/2019 | Listing removed | $249,500$85/sqft |
Source: PEACHTREE PROPERTIES OF FAYETTEVILLE #603043 Report a problem | ||
| 3/26/2019 | Listed for rent | $1,450 |
Source: Peachtree Properties Report a problem | ||
| 3/22/2019 | Listed for sale | $249,500+1.8%$85/sqft |
Source: PEACHTREE PROPERTIES OF FAYETTEVILLE #603043 Report a problem | ||
| 8/6/2009 | Sold | $245,000$83/sqft |
Source: Public Record Report a problem | ||
Public tax history
| Year | Property taxes | Tax assessment |
|---|---|---|
| 2025 | $2,494 | $284,860 |
| 2024 | $2,494 | $284,860 |
| 2023 | $2,494 | $284,860 |
| 2022 | $2,494 +35.2% | $284,860 +15.4% |
| 2021 | $1,845 +1.2% | $246,760 |
| 2020 | $1,823 -17.2% | $246,760 |
| 2019 | $2,201 +1.9% | $246,760 |
| 2018 | $2,159 | $246,760 |
| 2017 | $2,159 | $246,760 |
| 2016 | $2,159 | $246,760 |
| 2015 | $2,159 | $246,760 |
| 2014 | $2,159 +1.2% | $246,760 +17.3% |
| 2013 | $2,133 | $210,410 |
| 2011 | -- | $210,410 |
| 2010 | -- | $210,410 |
Find assessor info on the county website
Neighborhood: 28376
Nearby homes
- $300,0004 bd3 ba2.2k sqft180 Briar Haven Ct, Raeford, NC 28376Sold
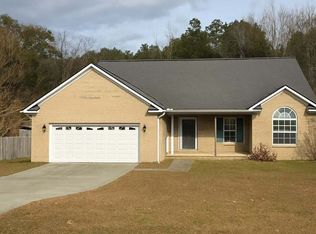
- $347,5004 bd3 ba2.4k sqft180 Brair Haven Ct, Raeford, NC 28376Off Market
- $25,000-- bd-- ba-- sqft154 Briar Haven Ct, Raeford, NC 28376Off Market
- $388,000-- bd3 ba2.7k sqft185 Briar Haven Ct, Raeford, NC 28376Off Market

- $25,000-- bd-- ba-- sqft138 Briar Haven Ct, Raeford, NC 28376Off Market
- $440,9004 bd3 ba3.8k sqft105 Royal Briar Ct, Raeford, NC 28376Off Market
- $403,4004 bd3 ba2.9k sqft153 Briar Haven Ct, Raeford, NC 28376Off Market
- $25,000-- bd-- ba-- sqft116 Briar Haven Ct, Raeford, NC 28376Off Market
Nearby schools
GreatSchools rating
- 6/10Scurlock ElementaryGrades: PK-5Distance: 1.1 mi
- 2/10East Hoke MiddleGrades: 6-8Distance: 0.9 mi
- 10/10Sandhoke Early College High SchoolGrades: 9-12Distance: 2.7 mi
Schools provided by the listing agent
- Elementary: Scurlock Elementary
- Middle: East Hoke Middle School
- High: Hoke County Schools
Source: LPRMLS. This data may not be complete. We recommend contacting the local school district to confirm school assignments for this home.
Get a cash offer in 3 minutes
Find out how much your home could sell for in as little as 3 minutes with a no-obligation cash offer.
Estimated market value
$397,300
Get a cash offer in 3 minutes
Find out how much your home could sell for in as little as 3 minutes with a no-obligation cash offer.
Estimated market value
$397,300
- North Carolina
- Hoke County
- Raeford
- 28376
- 172 Briar Haven Ct
Nearby cities
Nearby zip codes
Other Raeford Topics
