Skip main navigation
Closed
  • $250,000

    172 Bryant St, Depew, NY 14043

    3beds
    1,360sqft
    Single Family Residence
    Built in 1929
    0.3 Acres Lot
    $-- Zestimate®
    $184/sqft
    $-- Estimated rent

    Home value

    Not available

    Estimated sales range

    Not available

    Not available

    Zestimate® history
    Loading
    Loading...

    Owner options

    List your home for rent

    Find your next renter with Zillow Rental Manager. Plus, with online applications, you can quickly screen prospective tenants – for free.

    Learn more
    Refinance and save

    $1,845/mo

    Est. payment

    Refinancing to a lower rate could help reduce your monthly payments and save thousands over the life of the loan.

    See today's rates

    $1,845/mo

    Est. payment

    Explore your selling options

    Work with a Zillow partner agent

    Leverage their expertise and Zillow's premium Showcase listings to get your home seen by more buyers.

    Get started

    List with your own agent

    Get your home in front of millions of buyers by listing it on Zillow.

    Learn how to do it

    Sell it yourself

    Take full control of how buyers see your home on Zillow by listing For Sale by Owner (FSBO).

    List your home

    What's special

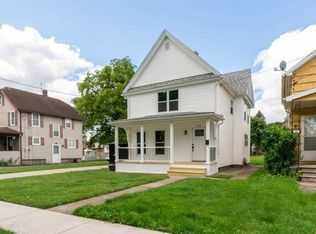
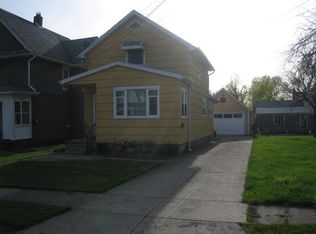
    Tour this attractive two-story Colonial, offering exceptional value and located in the Village of Depew. Situated on a quiet dead-end street, this property features a classic covered front porch and includes an impressive 220-foot-deep yard. Inside, the home is filled with premium updates, including Pella windows with built-in blinds throughout. The spacious kitchen presents with beautiful oak cabinetry, recessed lighting, and included appliances (washer and dryer too!). Entertain easily in the formal dining room, which offers direct deck access, or relax in the living room. A versatile first-floor den features elegant French doors, and the fully remodeled bathroom highlights brand-new plumbing and fixtures. Additional highlights include a full walk-up attic, a 2.5-car garage, and a high-efficiency furnace and central air system (installed in 2015). Enjoy a serene, country-like setting with the convenience of a village lifestyle, all within walking distance to Cayuga Creek, Broadway, and Transit Road.

    Zillow last checked:

    Listing updated:

    Listed by:

    Lisa Geartz 716-909-2157,

    HUNT Real Estate ERA

    Bought with:

    Tina M Spyres, 40SP0867379

    HUNT Real Estate ERA

    Source: NYSAMLSs,MLS#: B1703519MLS LogoOriginating MLS: Buffalo

    Facts & features

    Interior

    Bedrooms & bathrooms
    • Bedrooms: 3
    • Bathrooms: 1
    • Full bathrooms: 1
    Heating
    • Gas, Forced Air
    Appliances
    • Included: Dryer, Dishwasher, Exhaust Fan, Gas Oven, Gas Range, Gas Water Heater, Refrigerator, Range Hood, Washer
    Features
    • Den, Separate/Formal Dining Room, Separate/Formal Living Room
    • Flooring: Carpet, Ceramic Tile, Hardwood, Varies
    • Basement: Full
    • Number of fireplaces: 1
    Interior area
    • Total structure area: 1,360
    • Total interior livable area: 1,360 sqft

    Property

    Parking
    • Total spaces: 2
    • Parking features: Detached, Garage, Driveway
    • Garage spaces: 2
    Features
    • Patio & porch: Deck
    • Exterior features: Blacktop Driveway, Concrete Driveway, Deck
    Lot
    • Size: 0.3 Acres
    • Dimensions: 60 x 217
    • Features: Rectangular, Rectangular Lot, Residential Lot
    Details
    • Parcel number: 1430031038400003010100
    • Special conditions: Standard

    Construction

    Type & style
    • Home type: SingleFamily
    • Architectural style: Two Story
    • Property subtype: Single Family Residence
    Materials
    • Aluminum Siding, Vinyl Siding
    • Foundation: Block
    • Roof: Asphalt
    Condition
    • Resale
    • Year built: 1929

    Utilities & green energy

    • Sewer: Connected
    • Water: Connected, Public
    • Utilities for property: Sewer Connected, Water Connected

    Community & HOA

    Location
    • Region: Depew

    Financial & listing details

    • Price per square foot: $184/sqft
    • Tax assessed value: $148,000
    • Annual tax amount: $5,904
    • Date on market: 8/3/2026
    • Cumulative days on market: 1 day
    • Listing terms: Cash,Conventional,FHA,VA Loan

    Price history

    DateEventPrice
    10/5/2026Sold$250,000+8.7%$184/sqft
    Source: NYSAMLSs #B1703519 Report a problem
    8/5/2026Pending sale$230,000$169/sqft
    Source: NYSAMLSs #B1703519 Report a problem
    8/3/2026Listed for sale$230,000+33.3%$169/sqft
    Source: NYSAMLSs #B1703519 Report a problem
    4/28/2021Sold$172,500+15.1%$127/sqft
    Source: Agent Provided Report a problem
    1/20/2021Listing removed--
    Source: Western New York Real Estate Information Service, LLC Report a problem
    1/15/2021Pending sale$149,900$110/sqft
    Source: Howard Hanna #B1313520 Report a problem
    1/27/2020Listed for sale$149,900+102.6%$110/sqft
    Source: Howard Hanna #B1247799 Report a problem
    10/16/2018Listing removed$1,395$1/sqft
    Source: Owner Report a problem
    9/25/2018Listed for rent$1,395$1/sqft
    Source: Owner Report a problem
    8/3/2005Sold$74,000$54/sqft
    Source: Agent Provided Report a problem

    Public tax history

    YearProperty taxesTax assessment
    2020-- $81,000
    2019-- $81,000
    2018-- $81,000
    2017$3,013 +134.4%$81,000
    2016$1,285 $81,000
    2015-- $81,000
    2014-- $81,000 +61.4%
    2013-- $50,200
    2012-- $50,200 +4.6%
    2011-- $48,000
    2010-- $48,000
    2009-- $48,000 -3.8%
    2008-- $49,900
    2007-- $49,900 -2.9%
    2006-- $51,400 +28.5%
    2005-- $40,000
    2004-- $40,000
    2003-- $40,000
    2002-- $40,000 +5.3%
    2001-- $38,000
    2000-- $38,000
    Find assessor info on the county website

    Neighborhood: 14043

    Nearby schools

    GreatSchools rating
    Schools provided by the listing agent
    • District: Depew

    Source: NYSAMLSs. This data may not be complete. We recommend contacting the local school district to confirm school assignments for this home.