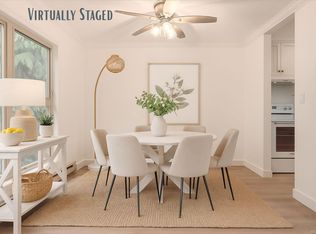
Charming post-war home (circa 1947) in Nanaimo’s sought-after Brechin neighbourhood, just one block from the waterfront Promenade. This 2-bedroom home showcases original character throughout, including inlaid hardwood floors (under carpet), cove ceilings, classic wood trim, and interior leaded glass doors.The spacious living room is filled with natural light from oversized windows and features a beautiful Art Deco gas fireplace, complemented by vintage wall sconces and preserved cove ceilings. French doors lead to the dining room, with hardwood flooring continuing beneath the carpet.The partially updated kitchen offers functional workspace with natural light from unique under-counter windows.The main level primary bedroom includes warm wood accents and ample closet space. Downstairs, you’ll find a second bedroom, laundry, and access to the backyard. The lower level is largely unfinished—ready for your ideas—with newer vinyl windows and partial insulation and drywall already in place
For sale
C$639,000
172 Bryden St, Nanaimo, BC V9S 1A6
2beds
0baths
1,115sqft
Single Family Residence
Built in 1947
6,098 Square Feet Lot
$-- Zestimate®
C$573/sqft
C$-- HOA
What's special
Original character throughoutInlaid hardwood floorsCove ceilingsClassic wood trimInterior leaded glass doorsOversized windowsVintage wall sconces
- 93 days |
- 32 |
- 1 |
Zillow last checked:
Listing updated:
Listed by:
Jason Blanchette,
Royal LePage Nanaimo Realty (NanIsHwyN)
Source: VIVA,MLS®#: 1032659
Facts & features
Interior
Bedrooms & bathrooms
- Bedrooms: 2
- Bathrooms: 0
- Main level bedrooms: 2
Kitchen
- Level: Main
Heating
- Forced Air, Natural Gas
Cooling
- None
Appliances
- Included: Dishwasher, Dryer, Refrigerator, Washer
- Laundry: Inside
Features
- Flooring: Carpet, Hardwood, Mixed
- Basement: Not Full Height,Partially Finished,Walk-Out Access,With Windows
- Number of fireplaces: 1
- Fireplace features: Gas, Living Room
Interior area
- Total structure area: 2,005
- Total interior livable area: 1,115 sqft
Property
Parking
- Total spaces: 2
- Parking features: Driveway, Garage, On Street, Garage Door Opener
- Garage spaces: 1
- Has uncovered spaces: Yes
Features
- Entry location: Main Level
Lot
- Size: 6,098 Square Feet
- Features: Central Location
Details
- Parcel number: 031961304
- Zoning: R8
- Zoning description: Residential
Construction
Type & style
- Home type: SingleFamily
- Architectural style: Arts & Crafts
- Property subtype: Single Family Residence
Materials
- Stucco
- Foundation: Concrete Perimeter
- Roof: Fibreglass Shingle
Condition
- Resale
- New construction: No
- Year built: 1947
Utilities & green energy
- Water: Municipal
Community & HOA
Location
- Region: Nanaimo
Financial & listing details
- Price per square foot: C$573/sqft
- Tax assessed value: C$580,000
- Annual tax amount: C$2,944
- Date on market: 4/17/2026
- Ownership: Freehold
- Road surface type: Paved
Jason Blanchette
Jason Blanchette
(250) 758-7653
By pressing Contact Agent, you agree that the real estate professional identified above may call/text you about your search, which may involve use of automated means and pre-recorded/artificial voices. You don't need to consent as a condition of buying any property, goods, or services. Message/data rates may apply. You also agree to our Terms of Use. Zillow does not endorse any real estate professionals. We may share information about your recent and future site activity with your agent to help them understand what you're looking for in a home.
Price history
| Date | Event | Price |
|---|---|---|
| 7/6/2026 | Price change | C$639,000-1.5%C$573/sqft |
Source: VIVA #1032659 Report a problem | ||
| 6/26/2026 | Price change | C$649,000-1.5%C$582/sqft |
Source: VIVA #1032659 Report a problem | ||
| 6/8/2026 | Price change | C$659,000-1.5%C$591/sqft |
Source: VIVA #1032659 Report a problem | ||
| 5/26/2026 | Price change | C$669,000-1.5%C$600/sqft |
Source: VIVA #1032659 Report a problem | ||
| 5/11/2026 | Price change | C$679,000-2.9%C$609/sqft |
Source: VIVA #1032659 Report a problem | ||
| 5/1/2026 | Price change | C$699,000-4.1%C$627/sqft |
Source: VIVA #1032659 Report a problem | ||
| 4/17/2026 | Listed for sale | C$729,000C$654/sqft |
Source: VIVA #1032659 Report a problem | ||
Public tax history
Tax history is unavailable.
Climate risks
Neighborhood: New Castle
Nearby schools
GreatSchools rating
No schools nearby
We couldn't find any schools near this home.
- C$235,600-- bd-- ba-- sqft160 Vancouver Ave #206, Nanaimo, BC V9S4E8Off Market
- C$--2 bd-- ba1.1k sqft160 Vancouver Ave #308, Nanaimo, BC V9S4E8Off Market
- C$---- bd-- ba-- sqft160 Vancouver Ave #104, Nanaimo, BC V9S4E8Off Market
- C$--3 bd2 ba3k sqft145 Stewart Ave, Nanaimo, BC V9S4C1Off Market
- C$---- bd-- ba-- sqft75 Bryden St #102, Nanaimo, BC V9S1A4Off Market
- C$---- bd-- ba-- sqft100 Dawes St #205, Nanaimo, BC V9S1A3Off Market
- C$--1 bd1 ba775 sqft126 Mount Benson St #209, Nanaimo, BC V9S1B3Off Market
- C$--2 bd1 ba1k sqft126 Mount Benson St #207, Nanaimo, BC V9S1B3Off Market
Similar homes
- C$649,0003 bd2 ba1.6k sqft655 Drake St, Nanaimo, BC V9S 2T2For Sale
 MLS ID #1042621, Zac Joshua, eXp Realty (NA). VIVA
 - C$719,0003 bd1 ba970 sqft125 Townsite Rd, Nanaimo, BC V9S 1K5For Sale
 MLS ID #1040437, Feron Walker, 460 Realty Inc. (NA). VIVA
 - C$649,0004 bd2 ba1.5k sqft1713 Northfield Rd, Nanaimo, BC V9S 3B1For Sale
 MLS ID #1032382, Michael Guan Personal Real Estate Corporation, Sutton Group-West Coast Realty (Nan). VIVA
 - C$599,9003 bd1 ba1.6k sqft91 Machleary St, Nanaimo, BC V9R 2G3For Sale
 MLS ID #1040747, Jared Rowland, REMAX Professionals (NA). VIVA
 - C$625,0002 bd1 ba1.1k sqft1080 Nelson St, Nanaimo, BC V9S 2K2For SaleMLS ID #1039135, Julien Prevost Personal Real Estate Corporation, REMAX Professionals (NA). VIVA
- C$599,9003 bd1 ba1.2k sqft654 Farquhar St, Nanaimo, BC V9R 2E5For SaleMLS ID #1042408, Brian Coombe, REMAX Professionals (NA). VIVA
- C$699,0003 bd2 ba1.3k sqft532 Prideaux St, Nanaimo, BC V9R 2N7For SaleMLS ID #1036561, Kelly Whitton Personal Real Estate Corporation, Real Broker. VIVA
- C$679,0003 bd2 ba1.2k sqft130 Wildlife Pl, Nanaimo, BC V9R 6H2For SaleMLS ID #1031018, Helen Lin Personal Real Estate Corporation, eXp Realty (NA). VIVA
- C$749,0003 bd1 ba1k sqft311 Holly Ave, Nanaimo, BC V9S 3M3For SaleMLS ID #1025208, Nita Sihota Personal Real Estate Corporation, Sutton Group-West Coast Realty (Nan). VIVA
- C$618,0003 bd1 ba710 sqft710 Fitzwilliam St, Nanaimo, BC V9R 3B6For SaleMLS ID #1041238, Michael Guan Personal Real Estate Corporation, Sutton Group-West Coast Realty (Nan). VIVA
- C$549,0002 bd1 ba565 sqft640 Campbell St, Nanaimo, BC V9R 3H2For SaleMLS ID #1029437, Carol Warkentin Personal Real Estate Corporation, REMAX Professionals (LD). VIVA
- C$549,9003 bd1 ba1.2k sqft203 Prideaux St, Nanaimo, BC V9R 2M9For SaleMLS ID #1042961, John Cooper Personal Real Estate Corporation, eXp Realty (NA). VIVA
- C$650,0003 bd2 ba1k sqft658 Nanaimo River Rd, Nanaimo, BC V9X 1E2For SaleMLS ID #1042127, Shanon Kelley Personal Real Estate Corporation, Royal LePage Nanaimo Realty (NanIsHwyN). VIVA
- C$749,9003 bd2 ba1.5k sqft631 Maple St, Nanaimo, BC V9S 2J8For SaleMLS ID #1042326, Carlee Jahelka Personal Real Estate Corporation, Royal LePage Nanaimo Realty (NanIsHwyN). VIVA
- C$525,0003 bd1 ba1.1k sqft19 View St, Nanaimo, BC V9R 4N3For SaleMLS ID #1040606, Jim Miller Personal Real Estate Corporation, REMAX Professionals (NA). VIVA
- C$679,9003 bd2 ba1.2k sqft2446 Divot Dr, Nanaimo, BC V9T 4B2For SaleMLS ID #1042172, Rob Grey Personal Real Estate Corporation, REMAX Professionals (NA). VIVA
- C$650,0003 bd3 ba1.5k sqft518 Steeves Rd, Nanaimo, BC V9R 0H8For SaleMLS ID #1027916, Julien Prevost Personal Real Estate Corporation, REMAX Professionals (NA). VIVA
- C$419,0002 bd2 ba1.2k sqft33 Mount Benson St #704, Nanaimo, BC V9S 5L2For SaleMLS ID #1043101, Jason Blanchette, Royal LePage Nanaimo Realty (NanIsHwyN). VIVA
- C$499,9002 bd2 ba1.1k sqft220 Townsite Rd #603, Nanaimo, BC V9S 5S8For SaleMLS ID #1039309, Josh Higgins Personal Real Estate Corporation, REMAX Professionals (NA). VIVA
- C$449,8002 bd2 ba969 sqft532 Duke St, Nanaimo, BC V9R 1K1For SaleMLS ID #1041045, Paula Baker, Royal LePage Nanaimo Realty (NanIsHwyN). VIVA
