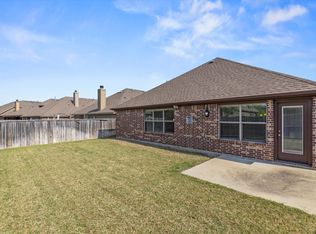
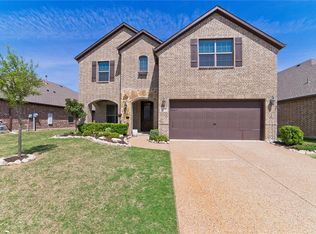
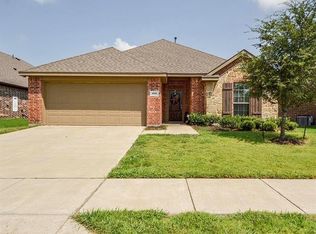
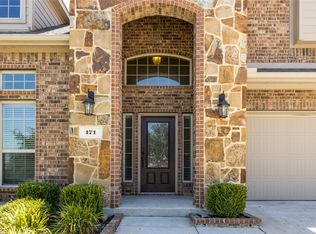
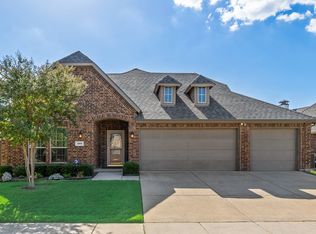
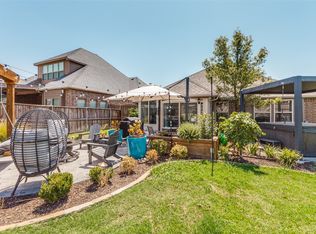
Welcome home to this beautifully maintained brick and stone traditional in the established Williamsburg community of Fate! Light-filled and inviting, this 1,844-square-foot home features an open floorplan anchored by a spacious living room with coffered ceilings and a cozy gas log fireplace. The eat-in kitchen is a true centerpiece, offering granite counters, a large center island with breakfast bar seating, abundant warm-toned cabinetry, stainless steel appliances, and a walk-in pantry. A charming bay-windowed breakfast nook overlooks the backyard, while decorative lighting and ceramic tile flooring add character throughout the main living spaces. The serene primary suite features bay windows, a dual-vanity bath with garden tub, separate shower, and walk-in closet. Outside, enjoy a covered front porch, covered rear patio, private wood-fenced yard, and full sprinkler system — perfect for relaxing or entertaining. The two-car garage offers an oversized 20x24 footprint with extra room for storage. Williamsburg residents enjoy resort-style amenities including a community pool, clubhouse, playground, lake, and jogging and bike paths, all within sought-after Rockwall ISD. Conveniently located near I-30 with easy access to Rockwall shopping, dining, and Lake Ray Hubbard. Don't miss this one — schedule your showing today!
Pending
$319,999
172 Buffington Ave, Fate, TX 75189
3beds
1,844sqft
Single Family Residence
Built in 2012
6,054 Square Feet Lot
$-- Zestimate®
$174/sqft
$54/mo HOA
What's special
Cozy gas log fireplaceOpen floorplanPrivate wood-fenced yardStainless steel appliancesGranite countersCovered rear patioLight-filled and inviting
- 117 days
- 279
- 25
Zillow last checked:
Listing updated:
Listed by:
Kaydie Matamoros 0738241,
M&D Real Estate 972-357-1312
Source: NTREIS,MLS#: 21298285
Facts & features
Interior
Bedrooms & bathrooms
- Bedrooms: 3
- Bathrooms: 2
- Full bathrooms: 2
Primary bedroom
- Features: Ceiling Fan(s), En Suite Bathroom, Sitting Area in Primary, Walk-In Closet(s)
- Level: First
- Dimensions: 16 x 15
Bedroom
- Features: Ceiling Fan(s), Walk-In Closet(s)
- Level: First
- Dimensions: 12 x 10
Bedroom
- Features: Ceiling Fan(s), Walk-In Closet(s)
- Level: First
- Dimensions: 12 x 10
Primary bathroom
- Features: Built-in Features, En Suite Bathroom, Granite Counters, Garden Tub/Roman Tub, Jetted Tub, Linen Closet, Separate Shower
- Level: First
- Dimensions: 11 x 9
Dining room
- Level: First
- Dimensions: 10 x 10
Other
- Features: Built-in Features, Solid Surface Counters
- Level: First
- Dimensions: 8 x 5
Kitchen
- Features: Breakfast Bar, Built-in Features, Dual Sinks, Eat-in Kitchen, Granite Counters, Kitchen Island, Pantry
- Level: First
- Dimensions: 15 x 12
Living room
- Features: Ceiling Fan(s), Fireplace
- Level: First
- Dimensions: 15 x 17
Office
- Features: Ceiling Fan(s)
- Level: First
- Dimensions: 12 x 10
Utility room
- Features: Built-in Features, Utility Room
- Level: First
- Dimensions: 7 x 5
Heating
- Central, Fireplace(s)
Cooling
- Central Air, Ceiling Fan(s)
Appliances
- Included: Dishwasher, Electric Range, Disposal, Microwave
- Laundry: Washer Hookup, Electric Dryer Hookup, Laundry in Utility Room
Features
- Decorative/Designer Lighting Fixtures, Double Vanity, Eat-in Kitchen, Granite Counters, High Speed Internet, Kitchen Island, Open Floorplan, Pantry, Cable TV, Walk-In Closet(s)
- Flooring: Carpet, Ceramic Tile
- Windows: Bay Window(s), Window Coverings
- Has basement: No
- Number of fireplaces: 1
- Fireplace features: Decorative, Gas Log, Gas Starter, Heatilator, Living Room
Interior area
- Total interior livable area: 1,844 sqft
Video & virtual tour
Property
Parking
- Total spaces: 2
- Parking features: Door-Multi, Driveway, Garage Faces Front, Garage, Garage Door Opener
- Attached garage spaces: 2
Features
- Levels: One
- Stories: 1
- Patio & porch: Rear Porch, Front Porch, Covered
- Exterior features: Lighting, Private Yard, Rain Gutters
- Pool features: None, Community
- Fencing: Wood
Lot
- Size: 6,054 Square Feet
- Features: Interior Lot, Landscaped, Subdivision, Sprinkler System, Few Trees
Details
- Parcel number: 000000072731
Construction
Type & style
- Home type: SingleFamily
- Architectural style: Traditional,Detached
- Property subtype: Single Family Residence
Materials
- Brick, Rock, Stone
- Foundation: Slab
- Roof: Composition
Condition
- Resale
- Year built: 2012
Utilities & green energy
- Sewer: Public Sewer
- Water: Public
- Utilities for property: Electricity Available, Sewer Available, Water Available, Cable Available
Community & HOA
Community
- Features: Clubhouse, Lake, Playground, Pool, Trails/Paths
- Security: Smoke Detector(s)
- Subdivision: Williamsburg Ph 1a
HOA
- Has HOA: Yes
- Services included: All Facilities, Association Management
- HOA fee: $325 semi-annually
- HOA name: First Service Residential
- HOA phone: 214-871-9700
Location
- Region: Fate
Financial & listing details
- Price per square foot: $174/sqft
- Tax assessed value: $332,301
- Annual tax amount: $5,346
- Date on market: 6/12/2026
- Cumulative days on market: 110 days
- Listing terms: Cash,Conventional,FHA,VA Loan
Estimated market value
Not available
Estimated sales range
Not available
Not available
Price history
| Date | Event | Price |
|---|---|---|
| 9/24/2026 | Pending sale | $319,999$174/sqft |
Source: NTREIS #21298285 Report a problem | ||
| 9/21/2026 | Contingent | $319,999$174/sqft |
Source: NTREIS #21298285 Report a problem | ||
| 9/8/2026 | Price change | $319,9990%$174/sqft |
Source: NTREIS #21298285 Report a problem | ||
| 7/11/2026 | Price change | $320,000-1.5%$174/sqft |
Source: NTREIS #21298285 Report a problem | ||
| 6/24/2026 | Listed for sale | $325,000-1.5%$176/sqft |
Source: NTREIS #21298285 Report a problem | ||
| 6/18/2026 | Contingent | $330,000$179/sqft |
Source: NTREIS #21298285 Report a problem | ||
| 6/12/2026 | Listed for sale | $330,000+27.4%$179/sqft |
Source: NTREIS #21298285 Report a problem | ||
| 8/7/2018 | Sold | -- |
Source: Agent Provided Report a problem | ||
| 7/15/2018 | Pending sale | $259,000$140/sqft |
Source: Ambiance Realty, Inc. #13876173 Report a problem | ||
| 6/26/2018 | Listed for sale | $259,000$140/sqft |
Source: Ambiance Realty, Inc. #13876173 Report a problem | ||
Public tax history
| Year | Property taxes | Tax assessment |
|---|---|---|
| 2025 | $4,803 -9.6% | $332,301 +0.2% |
| 2024 | $5,311 +15.2% | $331,672 +10% |
| 2023 | $4,610 -14.3% | $301,520 +10% |
| 2022 | $5,377 -0.8% | $274,109 +10% |
| 2021 | $5,420 +2.8% | $249,190 +1.3% |
| 2020 | $5,274 | $246,030 +0.2% |
| 2019 | -- | $245,550 +2.9% |
| 2018 | $5,674 +1.3% | $238,600 +2.2% |
| 2017 | $5,604 +9.6% | $233,380 +7.8% |
| 2016 | $5,113 | $216,500 +8.5% |
| 2015 | $5,113 | $199,630 +6.5% |
| 2014 | $5,113 | $187,430 +6% |
| 2013 | -- | $176,740 +607% |
| 2011 | -- | $25,000 |
| 2010 | -- | $25,000 |
| 2009 | -- | $25,000 |
Find assessor info on the county website
Monthly payment
Est. payment
Payment breakdown
Explore the cost of this home by adjusting the details. Changes won't be saved.Climate risks
Neighborhood: 75189
Nearby schools
Schools provided by the listing agent
- Elementary: Sharon Shannon
- Middle: Herman E Utley
- High: Rockwall-Heath
- District: Rockwall ISD
Source: NTREIS. This data may not be complete. We recommend contacting the local school district to confirm school assignments for this home.
Similar homes
- $345,0003 bd2 ba2.1k sqft495 Oak Hills Ln, Fate, TX 75189For Sale
 MLS ID #21389745, Patty Turner. NTREIS
 - $339,0003 bd2 ba1.7k sqft188 Griffin Ave, Fate, TX 75189For Sale
 MLS ID #21367262, Denise Valle. NTREIS
 - $334,9004 bd2 ba2.2k sqft1175 Waterscape Blvd, Royse City, TX 75189For Sale
 MLS ID #21269116, Bill Moomaw. NTREIS
 - $340,0003 bd3 ba2.1k sqft1006 Saint Jude Ct, Royse City, TX 75189For Sale
 MLS ID #21301597, Benny Punnoose. NTREIS
