Offered for the first time since its construction in 1993, this exceptional home presents a rare opportunity to own a timeless property in the heart of the sought-after Arden area. Situated on just over two pristine acres, the setting offers privacy, backs to farmland, and mountain views that create a truly special backdrop. From the wraparound porch and side-loading garage to the newer roof, screened-in porch, in-ground pool, and main-level primary bedroom, this home checks every box while maintaining warmth and character throughout. Step inside to hardwood floors, shiplap detailing, and a thoughtfully designed layout offering remarkable flexibility. The welcoming entry space can easily function as a formal dining room, sitting area, home office, or creative flex space. The light-filled kitchen features newer appliances, an eat-in area, and seamless flow to the outdoor living spaces, making it ideal for everyday living and entertaining. The main-level primary suite offers an en-suite bath and two closets, while the expansive informal living room showcases picturesque views through a large window. A convenient half bath, laundry room, and direct garage access complete the main level. Upstairs, you’ll find three additional bedrooms and two full bathrooms, including a second-level primary suite with an en-suite bath featuring dual vanities, a soaking tub, separate shower, and ample storage. The unfinished basement provides endless potential for future expansion, additional living space, or generous storage. The backyard is truly the showstopper. Step from the kitchen onto a covered deck leading to a screened-in porch, then out to a newer hot tub, expansive deck, and large in-ground pool, all set against peaceful farmland views that offer both beauty and privacy. This is a rare first-time offering of a home that has been lovingly maintained and thoughtfully designed. Schedule your private showing and experience this extraordinary property for yourself.
Sold for $590,000
$590,000
172 Cambrian Ct, Martinsburg, WV 25403
4beds
3,580sqft
Single Family Residence
Built in 1993
2.14 Acres Lot
$594,100 Zestimate®
$165/sqft
$3,330 Estimated rent
Home value
$594,100
$541,000 - $654,000
$3,330/mo
Zestimate® history
Owner options
List your home for rent
$3,330/mo
Rent Zestimate®
Find your next renter with Zillow Rental Manager. Plus, with online applications, you can quickly screen prospective tenants – for free.
$3,330/mo
Rent Zestimate®
Refinance and save
$3,658/mo
Est. payment
Refinancing to a lower rate could help reduce your monthly payments and save thousands over the life of the loan.
$3,658/mo
Est. payment
Explore your selling options
Work with a Zillow partner agent
Leverage their expertise and Zillow's premium Showcase listings to get your home seen by more buyers.
Get startedList with your own agent
Get your home in front of millions of buyers by listing it on Zillow.
Learn how to do itSell it yourself
Take full control of how buyers see your home on Zillow by listing For Sale by Owner (FSBO).
List your homeWhat's special
Mountain viewsBacks to farmlandSide-loading garageIn-ground poolLarge in-ground poolExpansive deckWraparound porch
Zillow last checked:
Listing updated:
Listed by:
Olivia Turner 304-270-0057,
Samson Properties
Bought with:
Nicole Renzetti, WVS240303620
EXP Realty, LLC
Source: Bright MLS,MLS#: WVBE2047180
Facts & features
Interior
Bedrooms & bathrooms
- Bedrooms: 4
- Bathrooms: 4
- Full bathrooms: 3
- 1/2 bathrooms: 1
- Main level bathrooms: 2
- Main level bedrooms: 1
Basement
- Area: 882
Heating
- Central, Baseboard, Electric
Cooling
- Central Air, Ceiling Fan(s), Wall Unit(s), Electric
Appliances
- Included: Electric Water Heater
- Laundry: Main Level
Features
- Attic/House Fan, Soaking Tub, Bathroom - Stall Shower, Bathroom - Tub Shower, Breakfast Area, Ceiling Fan(s), Combination Kitchen/Dining, Dining Area, Entry Level Bedroom, Formal/Separate Dining Room, Eat-in Kitchen, Kitchen Island, Primary Bath(s), Recessed Lighting, Walk-In Closet(s)
- Flooring: Wood
- Windows: Window Treatments
- Basement: Interior Entry,Space For Rooms,Unfinished
- Has fireplace: No
Interior area
- Total structure area: 4,462
- Total interior livable area: 3,580 sqft
- Finished area above ground: 3,580
- Finished area below ground: 0
Property
Parking
- Total spaces: 8
- Parking features: Garage Faces Side, Inside Entrance, Asphalt, Attached, Driveway
- Attached garage spaces: 2
- Uncovered spaces: 6
- Details: Garage Sqft: 380
Accessibility
- Accessibility features: None
Features
- Levels: Two
- Stories: 2
- Patio & porch: Deck, Porch, Screened, Wrap Around
- Has private pool: Yes
- Pool features: In Ground, Private
- Has spa: Yes
- Spa features: Hot Tub
- Fencing: Wood
- Has view: Yes
- View description: Mountain(s), Pasture
Lot
- Size: 2.14 Acres
- Features: Front Yard, Level, No Thru Street, Private, Rear Yard
Details
- Additional structures: Above Grade, Below Grade
- Parcel number: 03 16000400100000
- Zoning: 101
- Special conditions: Standard
Construction
Type & style
- Home type: SingleFamily
- Architectural style: Colonial
- Property subtype: Single Family Residence
Materials
- Vinyl Siding
- Foundation: Block
Condition
- New construction: No
- Year built: 1993
Utilities & green energy
- Sewer: On Site Septic
- Water: Well
- Utilities for property: Underground Utilities, Cable
Community & HOA
Community
- Subdivision: Pendleton Estates
HOA
- Has HOA: Yes
- Services included: Road Maintenance, Snow Removal
- HOA fee: $200 annually
- HOA name: PENDLETON ESTATES HOA
Location
- Region: Martinsburg
- Municipality: Gerrardstown District
Financial & listing details
- Price per square foot: $165/sqft
- Tax assessed value: $249,420
- Annual tax amount: $3,032
- Date on market: 1/15/2026
- Listing agreement: Exclusive Right To Sell
- Listing terms: Cash,Conventional,FHA,USDA Loan,VA Loan
- Ownership: Fee Simple
Price history
| Date | Event | Price |
|---|---|---|
| 4/29/2026 | Sold | $590,000+0.9%$165/sqft |
Source:  Bright MLS #WVBE2047180 Report a problem Bright MLS #WVBE2047180 Report a problem | ||
| 3/21/2026 | Contingent | $585,000$163/sqft |
Source: Bright MLS #WVBE2047180 Report a problem | ||
| 1/15/2026 | Listed for sale | $585,000$163/sqft |
Source: Bright MLS #WVBE2047180 Report a problem | ||
Public tax history
| Year | Property taxes | Tax assessment |
|---|---|---|
| 2025 | $3,032 -0.4% | $249,420 +0.5% |
| 2024 | $3,045 -2.9% | $248,100 |
| 2023 | $3,136 +15.3% | $248,100 +6.2% |
| 2022 | $2,720 | $233,700 +6% |
| 2021 | -- | $220,560 +3.9% |
| 2020 | -- | $212,340 +4.2% |
| 2019 | $2,409 -1% | $203,760 -0.9% |
| 2018 | $2,434 +2% | $205,560 +2.6% |
| 2017 | $2,387 +0% | $200,280 +0.9% |
| 2016 | $2,387 -8.5% | $198,480 -6% |
| 2015 | $2,609 +8.1% | $211,260 +8.4% |
| 2014 | $2,412 -2.8% | $194,820 -5% |
| 2013 | $2,482 | $205,020 +2% |
| 2012 | $2,482 -6% | $201,000 -6.6% |
| 2011 | $2,641 -9.2% | $215,220 -11.5% |
| 2010 | $2,909 -3.4% | $243,120 -9.6% |
| 2009 | $3,011 -1.9% | $268,800 -3.4% |
| 2008 | $3,068 +6.5% | $278,220 +6.8% |
| 2007 | $2,880 +21.6% | $260,520 +25.3% |
| 2006 | $2,369 +20% | $207,840 +26.7% |
| 2005 | $1,974 | $164,100 +7.3% |
| 2004 | -- | $153,000 +7.1% |
| 2003 | -- | $142,860 +16.3% |
| 2002 | -- | $122,880 +16.2% |
| 2001 | -- | $105,720 |
Find assessor info on the county website
Neighborhood: 25403
Nearby homes
- $487,6004 bd2 ba2.2k sqft148 Cambrian Ct, Martinsburg, WV 25403Off Market
- $590,0004 bd4 ba3.3k sqft200 Cambrian Ct, Martinsburg, WV 25403Off Market
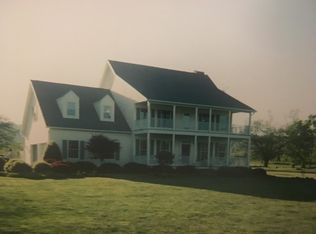
- $564,9004 bd3 ba2k sqft117 Cambrian Ct, Martinsburg, WV 25403Off Market
- $540,7004 bd3 ba2.7k sqft100 Cambrian Ct, Martinsburg, WV 25403Off Market
- $350,8002 Acres199 Cambrian Ct, Martinsburg, WV 25403Off Market
- $523,0003 bd3 ba2.7k sqft244 Cambrian Ct, Martinsburg, WV 25403Off Market
- $691,6003 bd3 ba3.7k sqft135 Bovey Ridge Rd, Martinsburg, WV 25403Off Market
- $515,4004 bd2 ba2.5k sqft265 Cambrian Ct, Martinsburg, WV 25403Off Market
Nearby schools
GreatSchools rating
- 4/10Orchard View Intermediate SchoolGrades: 3-5Distance: 1.6 mi
- 5/10Martinsburg South Middle SchoolGrades: 6-8Distance: 3.4 mi
- 6/10Martinsburg High SchoolGrades: 9-12Distance: 3.4 mi
Schools provided by the listing agent
- District: Berkeley County Schools
Source: Bright MLS. This data may not be complete. We recommend contacting the local school district to confirm school assignments for this home.
Get a cash offer in 3 minutes
Find out how much your home could sell for in as little as 3 minutes with a no-obligation cash offer.
Estimated market value
$594,100
Get a cash offer in 3 minutes
Find out how much your home could sell for in as little as 3 minutes with a no-obligation cash offer.
Estimated market value
$594,100
- West Virginia
- Berkeley County
- Martinsburg
- 25403
- 172 Cambrian Ct
Nearby cities
Nearby neighborhoods
Nearby zip codes
Other Martinsburg Topics
