Breathtaking Ocean View from Top Floor Suite! Embrace seaside living at its finest in this 4br, 2.5 ba luxury townhouse built in 2018 feels like a single family. Enjoy modern/open-concept living on the main level with kitchen/dining/living room, 1/2 bath & laundry. The kitchen includes a walk-in pantry & beautiful hex tile backsplash. Dog lovers- the bath sink doubles as a dog washing station! Just off the kitchen is a multi-level, fully fenced, phenomenal entertaining space with patio, raised deck & pergola. The 2nd floor features 3 well-sized bedrooms (one w/ ocean view), and a full bath. The 3rd floor will leave you breathless w/ ocean views plus a spa bathroom featuring a soaking tub, jetted glass shower & Japanese toilet. Energy smart updates include: solar panels & EV charger. 1-car Garage & 1 off-street parking space. Just a quick drive to Boston & Logan Airport & only an 8 min walk to Revere Beach and T Station (blue line). Request private showing today. Won't last!
Sold for $775,000
$775,000
172 Campbell Ave Unit 1, Revere, MA 02151
4beds
2,030sqft
Condominium, Townhouse
Built in 2018
-- sqft lot
$797,300 Zestimate®
$382/sqft
$4,334 Estimated rent
Home value
$797,300
$757,000 - $837,000
$4,334/mo
Zestimate® history
Owner options
List your home for rent
$4,334/mo
Rent Zestimate®
Find your next renter with Zillow Rental Manager. Plus, with online applications, you can quickly screen prospective tenants – for free.
$4,334/mo
Rent Zestimate®
Refinance and save
$4,855/mo
Est. payment
Refinancing to a lower rate could help reduce your monthly payments and save thousands over the life of the loan.
$4,855/mo
Est. payment
Explore your selling options
Work with a Zillow partner agent
Leverage their expertise and Zillow's premium Showcase listings to get your home seen by more buyers.
Get startedList with your own agent
Get your home in front of millions of buyers by listing it on Zillow.
Learn how to do itSell it yourself
Take full control of how buyers see your home on Zillow by listing For Sale by Owner (FSBO).
List your homeWhat's special
Soaking tubLogan airportRaised deckJapanese toiletWalk-in pantrySpa bathroomBeautiful hex tile backsplash
Zillow last checked:
Listing updated:
Listed by:
Team Ladner 781-715-3960,
RE/MAX Harmony 781-587-0528,
David Ladner 781-715-3960
Bought with:
DNA Realty Group
Keller Williams Realty
Source: MLS PIN,MLS#: 73189607
Facts & features
Interior
Bedrooms & bathrooms
- Bedrooms: 4
- Bathrooms: 3
- Full bathrooms: 2
- 1/2 bathrooms: 1
- Main level bathrooms: 1
Primary bedroom
- Features: Bathroom - Full, Ceiling Fan(s), Vaulted Ceiling(s), Walk-In Closet(s), Flooring - Hardwood, Window(s) - Picture, Cable Hookup, Recessed Lighting, Remodeled, Lighting - Overhead
- Level: Third
- Area: 276
- Dimensions: 23 x 12
Bedroom 2
- Features: Ceiling Fan(s), Closet, Flooring - Hardwood, Cable Hookup, High Speed Internet Hookup, Lighting - Overhead
- Level: Second
- Area: 182
- Dimensions: 14 x 13
Bedroom 3
- Features: Ceiling Fan(s), Closet, Flooring - Hardwood, High Speed Internet Hookup, Lighting - Overhead
- Level: Second
- Area: 100
- Dimensions: 10 x 10
Bedroom 4
- Features: Ceiling Fan(s), Closet, Flooring - Hardwood, Lighting - Overhead
- Level: Second
- Area: 132
- Dimensions: 12 x 11
Primary bathroom
- Features: Yes
Bathroom 1
- Features: Bathroom - Full, Bathroom - Double Vanity/Sink, Bathroom - Tiled With Tub & Shower, Flooring - Stone/Ceramic Tile, Countertops - Stone/Granite/Solid, Jacuzzi / Whirlpool Soaking Tub, Bidet, Recessed Lighting, Lighting - Sconce, Soaking Tub
- Level: Third
- Area: 91
- Dimensions: 13 x 7
Bathroom 2
- Features: Bathroom - Full, Bathroom - With Tub & Shower, Flooring - Stone/Ceramic Tile, Countertops - Stone/Granite/Solid, Bidet, Recessed Lighting, Lighting - Sconce
- Level: Second
- Area: 48
- Dimensions: 8 x 6
Bathroom 3
- Features: Bathroom - Half, Flooring - Stone/Ceramic Tile, Bidet, Dryer Hookup - Electric, Washer Hookup, Lighting - Sconce
- Level: Main,First
- Area: 48
- Dimensions: 8 x 6
Dining room
- Features: Flooring - Hardwood, Open Floorplan, Lighting - Pendant
- Level: Main,First
- Area: 126
- Dimensions: 14 x 9
Kitchen
- Features: Bathroom - Half, Pantry, Countertops - Stone/Granite/Solid, Exterior Access, Open Floorplan, Recessed Lighting, Stainless Steel Appliances, Gas Stove, Peninsula, Lighting - Pendant
- Level: Main,First
- Area: 154
- Dimensions: 14 x 11
Living room
- Features: Flooring - Hardwood, Cable Hookup, Exterior Access, Open Floorplan, Recessed Lighting
- Level: Main,First
- Area: 196
- Dimensions: 14 x 14
Heating
- Forced Air, Natural Gas, Ductless
Cooling
- Central Air, Ductless
Appliances
- Included: Range, Dishwasher, Disposal, Microwave, Refrigerator, Washer/Dryer, Plumbed For Ice Maker
- Laundry: Electric Dryer Hookup, Washer Hookup, First Floor, In Unit
Features
- Open Floorplan, Recessed Lighting
- Flooring: Tile, Hardwood, Flooring - Hardwood
- Windows: Picture, Insulated Windows
- Has basement: Yes
- Has fireplace: No
Interior area
- Total structure area: 2,030
- Total interior livable area: 2,030 sqft
Property
Parking
- Total spaces: 2
- Parking features: Attached, Under, Garage Door Opener, Storage, Off Street, On Street, Deeded, Paved
- Attached garage spaces: 1
- Uncovered spaces: 1
Accessibility
- Accessibility features: No
Features
- Patio & porch: Porch, Deck - Composite, Patio
- Exterior features: Porch, Deck - Composite, Patio, Fenced Yard, Rain Gutters
- Fencing: Fenced
- Has view: Yes
- View description: Water, Ocean
- Has water view: Yes
- Water view: Ocean,Water
- Waterfront features: Ocean, 3/10 to 1/2 Mile To Beach, Beach Ownership(Public)
Details
- Parcel number: 5070538
- Zoning: Res
Construction
Type & style
- Home type: Townhouse
- Property subtype: Condominium, Townhouse
Materials
- Frame
- Roof: Shingle
Condition
- Year built: 2018
Utilities & green energy
- Electric: 220 Volts, Circuit Breakers, 200+ Amp Service
- Sewer: Public Sewer
- Water: Public
- Utilities for property: for Gas Range, for Gas Oven, for Electric Dryer, Washer Hookup, Icemaker Connection
Green energy
- Energy efficient items: Thermostat
- Energy generation: Solar
Community & HOA
Community
- Features: Public Transportation, Shopping, Park, Medical Facility, Highway Access, Private School, Public School, T-Station, University
HOA
- Services included: Insurance
- HOA fee: $125 monthly
Location
- Region: Revere
Financial & listing details
- Price per square foot: $382/sqft
- Tax assessed value: $669,500
- Annual tax amount: $6,099
- Date on market: 1/9/2026
Price history
| Date | Event | Price |
|---|---|---|
| 3/11/2024 | Sold | $775,000$382/sqft |
Source: MLS PIN #73189607 Report a problem | ||
| 1/1/2024 | Listed for sale | $775,000+58.2%$382/sqft |
Source: MLS PIN #73189607 Report a problem | ||
| 2/28/2019 | Sold | $490,000$241/sqft |
Source: Public Record Report a problem | ||
Public tax history
| Year | Property taxes | Tax assessment |
|---|---|---|
| 2025 | $6,412 +5.1% | $706,900 +5.6% |
| 2024 | $6,099 +7.6% | $669,500 +12.3% |
| 2023 | $5,669 +0.7% | $596,100 +10.1% |
| 2022 | $5,632 -4.7% | $541,500 +1.4% |
| 2021 | $5,907 0% | $534,100 +10.1% |
| 2020 | $5,907 | $485,200 |
Find assessor info on the county website
Neighborhood: 02151
Nearby homes
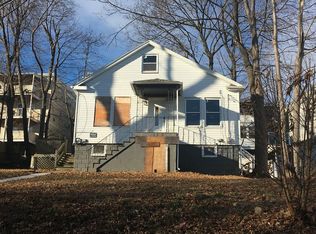
- $194,3003 bd1 ba1.2k sqft172 Campbell Ave, Revere, MA 02151Off Market
- $720,8003 bd2 ba1.4k sqft172 Campbell Ave UNIT 2, Revere, MA 02151Off Market
- $668,9003 bd2 ba1.3k sqft172 Campbell Ave #1, Revere, MA 02151Off Market
- $1,042,1006 bd3 ba3.6k sqft160 Campbell Ave, Revere, MA 02151Off Market
- $--2 bd1 ba900 sqft160 Campbell Ave #2, Revere, MA 02151Off Market
- $1,222,9009 bd3 ba4.3k sqft24 Florence Ave, Revere, MA 02151Off Market
- $1,158,9006 bd3 ba4.5k sqft28 Florence Ave, Revere, MA 02151Off Market
- $1,053,7006 bd3 ba3.7k sqft20 Florence Ave, Revere, MA 02151Off Market
Nearby schools
GreatSchools rating
- 6/10Garfield Elementary SchoolGrades: PK-5Distance: 0.2 mi
- 5/10Garfield Middle SchoolGrades: 6-8Distance: 0.2 mi
- 2/10Revere High SchoolGrades: 9-12Distance: 0.8 mi
Schools provided by the listing agent
- High: Revere High
Source: MLS PIN. This data may not be complete. We recommend contacting the local school district to confirm school assignments for this home.
Get a cash offer in 3 minutes
Find out how much your home could sell for in as little as 3 minutes with a no-obligation cash offer.
Estimated market value
$797,300
Get a cash offer in 3 minutes
Find out how much your home could sell for in as little as 3 minutes with a no-obligation cash offer.
Estimated market value
$797,300
- Massachusetts
- Suffolk County
- Revere
- 02151
- 172 Campbell Ave Unit 1
Nearby cities
Nearby zip codes
Other Revere Topics
