Get ready to fall in love, this Niles ranch is the total package! Perfectly cozy and ready to excite with its desirable, three-bedroom layout and a partially finished basement, this home aims to please. Nestled away in a quiet neighborhood, the lovely home peeks from behind the shady veil of a tall tree to showcase its flowering landscaping and attractive exterior. A cement driveway leads to an oversized single-car attached garage, while a fenced-in backyard adds to the appeal with its matching storage shed and substantial patio space to include a covered area, perfect for outdoor dining and all-weather relaxation. The decorative entry door opens to find a spacious living room as sunshine spills through the picture window and across the carpeted flooring below. Nearby, an engaging kitchen immerses you with dark-stained cabinetry and a stone backsplash while a serving window peers into the adjacent formal dining room. Additional countertop space allows for bar-top dining, as a small table is also found before the basement access. Sliding doors open from the dining room, directly to the patio. Down the main hall, a tastefully appointed full bath joins the trio of nicely sized bedrooms with ample closet space. At the basement level, a deep-set finished rec room offsets a bonus room and hidden storage where laundry accompanies a second full bath. Updates include: furnace and air conditioning ~7 years old, hot water tank 2024, all appliances stay, including washer and dryer, waterproofed basement, and so much more. Plus a one-year home warranty!
Closed
$191,000
172 Camrose Dr, Niles, OH 44446
3beds
1,345sqft
Single Family Residence
Built in 1971
10,497 Square Feet Lot
$197,700 Zestimate®
$142/sqft
$1,708 Estimated rent
Home value
$197,700
$156,000 - $251,000
$1,708/mo
Zestimate® history
Owner options
List your home for rent
$1,708/mo
Rent Zestimate®
Find your next renter with Zillow Rental Manager. Plus, with online applications, you can quickly screen prospective tenants – for free.
$1,708/mo
Rent Zestimate®
Refinance and save
$1,306/mo
Est. payment
Refinancing to a lower rate could help reduce your monthly payments and save thousands over the life of the loan.
$1,306/mo
Est. payment
Explore your selling options
Work with a Zillow partner agent
Leverage their expertise and Zillow's premium Showcase listings to get your home seen by more buyers.
Get startedList with your own agent
Get your home in front of millions of buyers by listing it on Zillow.
Learn how to do itSell it yourself
Take full control of how buyers see your home on Zillow by listing For Sale by Owner (FSBO).
List your homeWhat's special
Hidden storageFinished rec roomSubstantial patio spaceBonus roomDark-stained cabinetryFenced-in backyardFlowering landscaping
Zillow last checked:
Listing updated:
Listed by:
Melissa A Palmer Melissa.Palmer@brokersSold.com330-727-0577,
Brokers Realty Group
Bought with:
David Thomas, 2019001065
EXP Realty, LLC.
Source: MLS Now,MLS#: 5126469 Originating MLS: Youngstown Columbiana Association of REALTORS
Originating MLS: Youngstown Columbiana Association of REALTORSFacts & features
Interior
Bedrooms & bathrooms
- Bedrooms: 3
- Bathrooms: 2
- Full bathrooms: 2
- Main level bathrooms: 1
- Main level bedrooms: 3
Bedroom
- Description: Flooring: Carpet
- Level: First
- Dimensions: 10 x 14
Bedroom
- Description: Flooring: Carpet
- Level: First
- Dimensions: 10 x 12
Bedroom
- Description: Flooring: Carpet
- Level: First
- Dimensions: 9 x 9
Bathroom
- Description: Flooring: Tile
- Level: First
- Dimensions: 10 x 5
Bonus room
- Description: Flooring: Concrete
- Level: Lower
- Dimensions: 11 x 10
Dining room
- Description: Flooring: Carpet
- Level: First
- Dimensions: 9 x 15
Eat in kitchen
- Description: Flooring: Linoleum
- Level: First
- Dimensions: 10 x 18
Entry foyer
- Description: Flooring: Linoleum
- Level: First
- Dimensions: 3 x 4
Living room
- Description: Flooring: Carpet
- Level: First
- Dimensions: 14 x 15
Recreation
- Description: Flooring: Concrete
- Level: Lower
- Dimensions: 11 x 35
Heating
- Forced Air, Gas
Cooling
- Central Air
Appliances
- Included: Dryer, Dishwasher, Range, Refrigerator, Washer
- Laundry: In Basement
Features
- Ceiling Fan(s)
- Basement: Full,Partially Finished
- Has fireplace: No
Interior area
- Total structure area: 1,345
- Total interior livable area: 1,345 sqft
- Finished area above ground: 1,095
- Finished area below ground: 250
Property
Parking
- Total spaces: 1
- Parking features: Attached, Driveway, Electricity, Garage, Garage Door Opener
- Attached garage spaces: 1
Features
- Levels: One
- Stories: 1
- Patio & porch: Covered, Patio
- Fencing: Full,Privacy,Wood
Lot
- Size: 10,497 Square Feet
- Dimensions: 70 x 150
Details
- Additional structures: Outbuilding, Storage
- Parcel number: 25611070
Construction
Type & style
- Home type: SingleFamily
- Architectural style: Ranch
- Property subtype: Single Family Residence
Materials
- Aluminum Siding
- Roof: Shingle
Condition
- Year built: 1971
Details
- Warranty included: Yes
Utilities & green energy
- Sewer: Public Sewer
- Water: Public
Community & HOA
Community
- Subdivision: Northgate
HOA
- Has HOA: No
Location
- Region: Niles
Financial & listing details
- Price per square foot: $142/sqft
- Tax assessed value: $102,000
- Annual tax amount: $1,531
- Date on market: 5/29/2025
- Cumulative days on market: 40 days
- Listing terms: Cash,Conventional,FHA,VA Loan
Price history
| Date | Event | Price |
|---|---|---|
| 8/12/2025 | Sold | $191,000+3.2%$142/sqft |
Source:  MLS Now #5126469 Report a problem MLS Now #5126469 Report a problem | ||
| 7/9/2025 | Pending sale | $185,000$138/sqft |
Source: MLS Now #5126469 Report a problem | ||
| 5/29/2025 | Listed for sale | $185,000+11.4%$138/sqft |
Source: MLS Now #5126469 Report a problem | ||
| 10/30/2023 | Sold | $166,000+4.4%$123/sqft |
Source: MLS Now #4490039 Report a problem | ||
| 9/20/2023 | Pending sale | $159,000$118/sqft |
Source: MLS Now #4490039 Report a problem | ||
| 9/15/2023 | Listed for sale | $159,000$118/sqft |
Source: MLS Now #4490039 Report a problem | ||
Public tax history
| Year | Property taxes | Tax assessment |
|---|---|---|
| 2025 | $1,545 +0.9% | $35,700 |
| 2024 | $1,531 +34.9% | $35,700 |
| 2023 | $1,135 +23.8% | $35,700 +29.8% |
| 2022 | $916 -4.8% | $27,510 |
| 2021 | $962 -0.9% | $27,510 |
| 2020 | $971 +12.6% | $27,510 +11.8% |
| 2019 | $862 +0.3% | $24,610 |
| 2018 | $860 +0.6% | $24,610 |
| 2017 | $855 +7.1% | $24,610 +5.1% |
| 2016 | $799 +1.1% | $23,420 |
| 2015 | $790 -0.3% | $23,420 |
| 2014 | $792 -2.2% | $23,420 -4.7% |
| 2013 | $810 +0.1% | $24,580 |
| 2012 | $809 +0.2% | $24,580 +0% |
| 2011 | $807 -5% | $24,570 -8.1% |
| 2010 | $850 +3.1% | $26,740 |
| 2009 | $824 -32.4% | $26,740 |
| 2008 | $1,220 +15.7% | -- |
| 2007 | $1,054 +0% | -- |
| 2006 | $1,054 +0.7% | -- |
| 2005 | $1,046 +16.1% | $26,740 |
| 2004 | $901 +0.2% | -- |
| 2003 | $898 +3% | -- |
| 2002 | $872 +11.7% | -- |
| 2001 | $781 +0.7% | -- |
| 2000 | $775 | -- |
Find assessor info on the county website
Neighborhood: 44446
Nearby homes
- $178,1003 bd1 ba1.7k sqft178 Camrose Dr, Niles, OH 44446Off Market
- $193,9003 bd2 ba1.5k sqft164 Camrose Dr, Niles, OH 44446Off Market
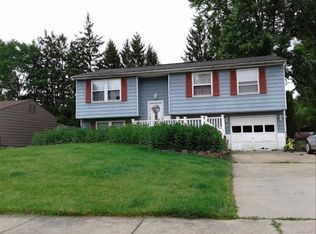
- $158,5003 bd1 ba1.3k sqft186 Camrose Dr, Niles, OH 44446Off Market
- $153,7003 bd1 ba960 sqft158 Camrose Dr, Niles, OH 44446Off Market
- $149,5003 bd1 ba944 sqft157 Lawnview Ave, Niles, OH 44446Off Market
- $114,6002 bd1 ba860 sqft165 Lawnview Ave, Niles, OH 44446Off Market
- $160,6003 bd1 ba872 sqft173 Camrose Dr, Niles, OH 44446Off Market
- $170,2003 bd1 ba1.9k sqft192 Camrose Dr, Niles, OH 44446Off Market
Nearby schools
GreatSchools rating
- NANiles Primary SchoolGrades: PK-2Distance: 0.6 mi
- 5/10Niles Middle SchoolGrades: 6-8Distance: 2 mi
- 4/10McKinley High SchoolGrades: 9-12Distance: 0.9 mi
Schools provided by the listing agent
- District: Niles CSD - 7818
Source: MLS Now. This data may not be complete. We recommend contacting the local school district to confirm school assignments for this home.
Get a cash offer in 3 minutes
Find out how much your home could sell for in as little as 3 minutes with a no-obligation cash offer.
Estimated market value
$197,700
Get a cash offer in 3 minutes
Find out how much your home could sell for in as little as 3 minutes with a no-obligation cash offer.
Estimated market value
$197,700
- Ohio
- Trumbull County
- Niles
- 44446
- 172 Camrose Dr
Nearby cities
Nearby zip codes
Other Niles Topics
