Skip main navigation
Off market
  • $1,235,900

    172 CANYON BLUFFS DR, Boerne, TX 78006

    4beds
    3,001sqft
    Single Family Residence
    Built in 2019
    3.33 Acres Lot
    $1,235,900 Zestimate®
    $412/sqft
    $5,293 Estimated rent

    Home value

    $1,235,900

    $1.16M - $1.32M

    $5,293/mo

    Zestimate® history
    Loading
    Loading...

    Owner options

    List your home for rent

    $5,293/mo

    Rent Zestimate®

    Find your next renter with Zillow Rental Manager. Plus, with online applications, you can quickly screen prospective tenants – for free.

    Learn more

    $5,293/mo

    Rent Zestimate®

    Refinance and save

    $8,887/mo

    Est. payment

    Refinancing to a lower rate could help reduce your monthly payments and save thousands over the life of the loan.

    See today's rates

    $8,887/mo

    Est. payment

    Explore your selling options

    Work with a Zillow partner agent

    Leverage their expertise and Zillow's premium Showcase listings to get your home seen by more buyers.

    Get started

    List with your own agent

    Get your home in front of millions of buyers by listing it on Zillow.

    Learn how to do it

    Sell it yourself

    Take full control of how buyers see your home on Zillow by listing For Sale by Owner (FSBO).

    List your home

    What's special

    Custom closet organizersWhirlpool tubLarge walk-in closetSpacious en-suite bathroomDual vanitiesCentral boerne hill countryOff-pad parking

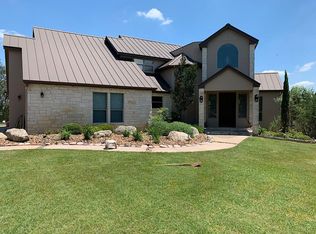
    Must see video tour! Welcome to this stunning property located in the prestigious and highly sought-after community of Coveney Ranch, situated in the central Boerne Hill Country between IH-10 and Hwy 281. This midsized gated community offers privacy and security, along with an accommodating homeowners association. This beautiful home is only 4 years old and boasts a single-story design, perfect for those seeking minimal steps and easy accessibility. With 4 bedrooms and 3 full baths, this spacious residence spans over 3000 sqft, offering plenty of room for comfortable living. The 12-16ft high ceilings throughout the house create a sense of grandeur, accentuated by the magnificent wood T&G Tray Ceiling design. The open concept living, dining, and kitchen area is perfect for entertaining, and the large wall of windows floods the space with an abundance of natural light while providing captivating hill country views. The property is nestled amidst mature oak trees and lush landscaping, creating a serene and picturesque setting. For outdoor enthusiasts, the community pond is stocked with Largemouth Bass, offering a delightful spot for fishing and relaxation. The enclosed garden and covered patio provide additional space for outdoor enjoyment. The patio also features dueling mixed fuel grills, fit for any Master Chef, and a full outdoor kitchen. Inside the home, you'll find numerous luxurious features. The master bedroom includes a large walk-in closet by ClosetByDesign, while the spacious en-suite bathroom boasts dual vanities, a whirlpool tub, and a walk-in shower. All three bathrooms feature walk-in curbless showers, and the primary en-suite also includes an oversized jacuzzi tub for ultimate relaxation. The property offers convenience and practicality with a circular driveway, a 3-car side-entry insulated garage, and off-pad parking for your "Big Toys." The generously sized secondary bedrooms provide comfort and versatility for family members or guests. This home is equipped with SmartHome features, including motorized Zebra blinds and wave light switches for exterior lighting. Energy efficiency is a priority, with a 16 SEER AC system, gas tankless instant hot water heaters, and 2x6 exterior walls with 100% spray foam insulation, including the garage. Historical energy usage data is available for your reference. Additionally, custom closet organizers by ClosetByDesign are installed in all bedrooms, ensuring optimal storage and organization. And for those hot Texas summers, you'll appreciate the pool designed by Alamo Builders, which is only 2 years old. Don't miss out on this remarkable country retreat. Schedule a showing today and experience the luxurious lifestyle that awaits you in Coveney Ranch.

    This property is not currently displayed as for sale or rent on Zillow. This may be different from what's on other websites or public sources.

    Zillow last checked:

    Listing updated:

    Listed by:

    Jake Broyles TREC #755595 (210) 695-8800,

    Select Properties

    Source: LERA MLS,MLS#: 1694532MLS Logo

    Facts & features

    Interior

    Bedrooms & bathrooms
    • Bedrooms: 4
    • Bathrooms: 3
    • Full bathrooms: 3
    Primary bedroom
    • Features: Walk-In Closet(s), Ceiling Fan(s), Full Bath, Other
    • Area: 195
    • Dimensions: 15 x 13
    Bedroom 2
    • Area: 180
    • Dimensions: 15 x 12
    Bedroom 3
    • Area: 156
    • Dimensions: 12 x 13
    Bedroom 4
    • Area: 121
    • Dimensions: 11 x 11
    Primary bathroom
    • Features: Tub/Shower Separate, Separate Vanity, Soaking Tub
    • Area: 105
    • Dimensions: 15 x 7
    Dining room
    • Area: 150
    • Dimensions: 15 x 10
    Kitchen
    • Area: 210
    • Dimensions: 15 x 14
    Living room
    • Area: 285
    • Dimensions: 19 x 15
    Office
    • Area: 121
    • Dimensions: 11 x 11
    Heating
    • Central, Propane Owned
    Cooling
    • 16+ SEER AC, Ceiling Fan(s), Central Air
    Appliances
    • Included: Cooktop, Built-In Oven, Self Cleaning Oven, Microwave, Disposal, Dishwasher, Water Softener Owned, Gas Water Heater, Plumb for Water Softener, Double Oven, 2+ Water Heater Units, Tankless Water Heater, ENERGY STAR Qualified Appliances, High Efficiency Water Heater
    • Laundry: Main Level, Washer Hookup, Dryer Connection
    Features
    • One Living Area, Separate Dining Room, Eat-in Kitchen, Two Eating Areas, Breakfast Bar, Pantry, Study/Library, Game Room, Media Room, Utility Room Inside, 1st Floor Lvl/No Steps, High Ceilings, Open Floorplan, All Bedrooms Downstairs, Walk-In Closet(s), Master Downstairs, Ceiling Fan(s), Chandelier, Solid Counter Tops, Custom Cabinets, Programmable Thermostat
    • Flooring: Carpet, Ceramic Tile, Other
    • Windows: Double Pane Windows, Low Emissivity Windows, Window Coverings
    • Has basement: No
    • Attic: Floored,Partially Floored,Storage Only,Other
    • Number of fireplaces: 1
    • Fireplace features: One, Living Room, Gas, Stone/Rock/Brick
    Interior area
    • Total structure area: 3,001
    • Total interior livable area: 3,001 sqft

    Property

    Parking
    • Total spaces: 3
    • Parking features: Three Car Garage, Garage Faces Rear, Oversized, Garage Door Opener, Circular Driveway, Pad Only (Off Street), RV/Boat Parking, Open
    • Garage spaces: 3
    • Has uncovered spaces: Yes
    Accessibility
    • Accessibility features: Accessible Entrance, Hallways 42" Wide, Entry Slope less than 1 foot, Level Lot, No Stairs, Full Bath/Bed on 1st Flr, First Floor Bedroom, Thresholds less than 5/8 of an inch, Wheelchair Adaptable, Other
    Features
    • Levels: One
    • Stories: 1
    • Patio & porch: Patio, Covered, Deck
    • Exterior features: Barbecue, Gas Grill, Sprinkler System, Partial Sprinkler System, Rain Gutters, Lighting, Outdoor Kitchen, Other
    • Has private pool: Yes
    • Pool features: In Ground, Fenced, Other
    • Has spa: Yes
    • Spa features: Heated, Bath
    • Fencing: Privacy,Wire
    • Has view: Yes
    • View description: Bluff View, County VIew
    • Waterfront features: Water Access, Other Water Access - See Remarks
    Lot
    • Size: 3.33 Acres
    • Dimensions: 483X382X401X357
    • Features: Greenbelt, Irregular Lot, 2 - 5 Acres, Secluded, Rolling Slope, Level
    • Residential vegetation: Mature Trees, Partially Wooded, Mature Trees (ext feat)
    Details
    • Additional structures: Shed(s), Kennel/Dog Run, Workshop
    • Parcel number: 1515510300290

    Construction

    Type & style
    • Home type: SingleFamily
    • Property subtype: Single Family Residence
    Materials
    • 4 Sides Masonry, Stone, Stucco, Foam Insulation
    • Foundation: Slab
    • Roof: Metal
    Condition
    • Pre-Owned
    • New construction: No
    • Year built: 2019

    Utilities & green energy

    • Electric: Perdenales
    • Gas: Propane Tank
    • Sewer: Septic, Aerobic Septic
    • Water: Well, Private Well
    • Utilities for property: Private Garbage Service
    Green energy
    • Green verification: ENERGY STAR Certified Homes
    • Water conservation: Water-Smart Landscaping, Low Flow Commode, Low-Flow Fixtures, EF Irrigation Control

    Community & HOA

    Community
    • Features: Waterfront Access, Playground, Jogging Trails, Lake/River Park, Fishing
    • Security: Smoke Detector(s), Security System Owned, Controlled Access
    • Subdivision: Coveney Ranch
    HOA
    • Has HOA: Yes
    • HOA fee: $970 annually
    • HOA name: COVENEY RANCH HOA
    Location
    • Region: Boerne

    Financial & listing details

    • Price per square foot: $412/sqft
    • Tax assessed value: $1,163,140
    • Annual tax amount: $10,726
    • Price range: $1.2M - $1.2M
    • Date on market: 9/11/2025
    • Cumulative days on market: 27 days
    • Listing terms: Conventional,VA Loan,Cash,Investors OK
    • Road surface type: Paved

    Price history

    DateEventPrice
    7/18/2023Sold--
    Source: LERA MLS #1694532 Report a problem
    7/6/2023Pending sale$1,149,900$383/sqft
    Source: LERA MLS #1694532 Report a problem
    6/22/2023Contingent$1,149,900$383/sqft
    Source: LERA MLS #1694532 Report a problem
    6/9/2023Listed for sale$1,149,900$383/sqft
    Source: LERA MLS #1694532 Report a problem

    Public tax history

    YearProperty taxesTax assessment
    2025$14,786 -1.7%$1,163,140
    2024$15,044 +77.1%$1,163,140 +69.3%
    2023$8,493 -9.1%$686,982 +10%
    2022$9,342 $624,529 +10%
    2021-- $567,754 +10%
    2020$8,305 +385.7%$516,140 +413.7%
    2019$1,710 -4%$100,470
    2018$1,780 $100,470
    2017$1,780 +2.2%$100,470
    2016$1,742 +2.4%$100,470
    2015$1,701 $100,470
    2014$1,701 $100,470
    Find assessor info on the county website

    Neighborhood: 78006

    Nearby schools

    GreatSchools rating
    Schools provided by the listing agent
    • Elementary: Herff
    • Middle: Voss Middle School
    • High: Boerne
    • District: Boerne

    Source: LERA MLS. This data may not be complete. We recommend contacting the local school district to confirm school assignments for this home.

    Get a cash offer in 3 minutes
    Find out how much your home could sell for in as little as 3 minutes with a no-obligation cash offer.
    Estimated market value
    $1,235,900
    Get a cash offer in 3 minutes
    Find out how much your home could sell for in as little as 3 minutes with a no-obligation cash offer.
    Estimated market value
    $1,235,900