Skip main navigation
Off market
  • $1,013,400

    172 Cardinal Dr, Hawthorn Woods, IL 60047

    4beds
    3,844sqft
    SingleFamily
    Built in 2019
    1.12 Acres Lot
    $1,013,400 Zestimate®
    $264/sqft
    $6,433 Estimated rent

    Home value

    $1,013,400

    $963,000 - $1.06M

    $6,433/mo

    Zestimate® history
    Loading
    Loading...

    Owner options

    List your home for rent

    $6,433/mo

    Rent Zestimate®

    Find your next renter with Zillow Rental Manager. Plus, with online applications, you can quickly screen prospective tenants – for free.

    Learn more

    $6,433/mo

    Rent Zestimate®

    Refinance and save

    $6,571/mo

    Est. payment

    Refinancing to a lower rate could help reduce your monthly payments and save thousands over the life of the loan.

    See today's rates

    $6,571/mo

    Est. payment

    Explore your selling options

    Work with a Zillow partner agent

    Leverage their expertise and Zillow's premium Showcase listings to get your home seen by more buyers.

    Get started

    List with your own agent

    Get your home in front of millions of buyers by listing it on Zillow.

    Learn how to do it

    Sell it yourself

    Take full control of how buyers see your home on Zillow by listing For Sale by Owner (FSBO).

    List your home

    What's special

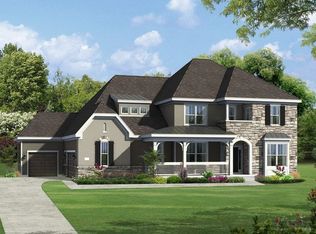
    MULTIPLE OFFERS - HIGHEST AND BEST DUE BY SUNDAY, MARCH 27TH AT NOON..... JUST LIKE NEW! POST MARKET $$$$ upgrades will have you saying...WOW! No expense was spared in this luxurious 4 bedroom, 3 1/2 bath + loft, full finished basement & Fremont Schools. Built in 2019, premium interior lot with amazing features! 2-story grand foyer & open staircase welcome guests to an elegant living room with designer lighting. Gorgeous espresso-toned hardwood flooring throughout the main level leads to the spacious open floorplan of the family room/dining room/kitchen area. Home chefs will appreciate the state-of-the-art stainless steel GE Profile appliances, custom 42" light grey cabinetry & hardware, thick quartz counters, walk-in & butler pantries + oversized island with glass pendants & breakfast bar. Dining room includes slider door access to a one-of-a-kind Unilock brick paver patio with half wall fenced privacy. Spacious family room comes with a cozy stone fireplace & wall of windows overlooking the expansive backyard. Around the corner is a sunny private office or 5th bedroom. Versatile loft area is perfect for an extra office/zoom room/playroom. Primary suite features 2 enormous walk-in closets with custom organizers & private spa bath with dual vanity, frameless shower, oval soaking tub & makeup table with backlit mirror. 3 additional generously sized bedrooms; each with walk-in closets share a hall bath with dual vanity. Convenient 2nd floor laundry is equipped with Electrolux washer & dryer & built-in storage. Full finished basement with 9' ceilings features an incredible rec room, game room, full bath & 2 storage rooms. Large mudroom leads to 3 car finished garage with epoxy floor includes plenty of room for kids toys, bicycles & lawn equipment storage. This home is a definite 10! PUBLIC WATER AND PUBLIC SEWER!!

    This property is off market, which means it's not currently listed for sale or rent on Zillow. This may be different from what's available on other websites or public sources.

    Facts & features

    Interior

    Bedrooms & bathrooms
    • Bedrooms: 4
    • Bathrooms: 4
    • Full bathrooms: 3
    • 1/2 bathrooms: 1
    Heating
    • Other, Gas
    Cooling
    • Central
    Appliances
    • Included: Dishwasher, Garbage disposal, Microwave
    Features
    • Flooring: Tile, Carpet, Hardwood
    • Attic: Unfinished
    Interior area
    • Total interior livable area: 3,844 sqft

    Property

    Parking
    • Parking features: Garage - Attached
    Features
    • Exterior features: Other, Stone
    Lot
    • Size: 1.12 Acres
    Details
    • Parcel number: 1034302029

    Construction

    Type & style
    • Home type: SingleFamily
    Materials
    • Roof: Asphalt
    Condition
    • Year built: 2019

    Utilities & green energy

    • Sewer: Sewer-Public

    Community & HOA

    HOA
    • Has HOA: Yes
    • HOA fee: $91 monthly
    Location
    • Region: Hawthorn Woods

    Financial & listing details

    • Price per square foot: $264/sqft
    • Tax assessed value: $804,824
    • Annual tax amount: $20,695

    Price history

    DateEventPrice
    10/24/2022Listing removed--
    Source: RE/MAX International Report a problem
    7/1/2022Pending sale$849,000-0.7%$221/sqft
    Source: RE/MAX International #11355149 Report a problem
    6/30/2022Sold$855,000+0.7%$222/sqft
    Source: MRED as distributed by MLS GRID #11355149 Report a problem
    3/28/2022Pending sale$849,000$221/sqft
    Source: RE/MAX International #11355149 Report a problem
    3/28/2022Contingent$849,000$221/sqft
    Source: MRED as distributed by MLS GRID #11355149 Report a problem
    3/23/2022Listed for sale$849,000+60.2%$221/sqft
    Source: MRED as distributed by MLS GRID #11355149 Report a problem
    5/15/2019Sold$530,000-5.3%$138/sqft
    Source: Public Record Report a problem
    3/19/2019Pending sale$559,934$146/sqft
    Source: Southwestern Real Estate Inc. #10006624 Report a problem
    3/4/2019Price change$559,934-5.1%$146/sqft
    Source: Southwestern Real Estate Inc. #10006624 Report a problem
    2/12/2019Price change$589,900-1.7%$153/sqft
    Source: Southwestern Real Estate Inc. #10006624 Report a problem
    10/26/2018Price change$600,000-4%$156/sqft
    Source: Southwestern Real Estate Inc. #10006624 Report a problem
    8/19/2018Price change$625,000-3.4%$163/sqft
    Source: Southwestern Real Estate Inc. #10006624 Report a problem
    7/5/2018Listed for sale$646,900+3%$168/sqft
    Source: Southwestern Real Estate Inc. #10006624 Report a problem
    7/23/2015Listing removed$627,990$163/sqft
    Source: Move-up America, LLC #08918174 Report a problem
    5/11/2015Listed for sale$627,990$163/sqft
    Source: Move-up America, LLC #08918174 Report a problem

    Public tax history

    YearProperty taxesTax assessment
    2024$20,695 +2.7%$280,266 +4.5%
    2023$20,157 +13.9%$268,248 +9.1%
    2022$17,703 +7%$245,784 +15.1%
    2021$16,545 +0.1%$213,554 +6.6%
    2020$16,526 +70.8%$200,402 +75.9%
    2019$9,674 +141%$113,945 +133.2%
    2018$4,014 $48,854 +3.3%
    2017$4,014 +345.4%$47,316 +5.3%
    2016$901 -1.4%$44,939 +363.6%
    2015$914 +2.7%$9,693 +0.9%
    2014$889 +6%$9,608 -0.9%
    2012$839 +10.2%$9,693
    2011$762 +10.6%$9,693
    2010$689 +10.6%$9,693 +0%
    2009$623 +1.7%$9,692
    2008$612 $9,692
    Find assessor info on the county website

    Neighborhood: 60047

    Nearby schools

    GreatSchools rating
    Schools provided by the listing agent
    • Elementary: Fremont Elementary School
    • Middle: FREMONT MIDDLE SCHOOL
    • High: Mundelein Cons High School

    Source: The MLS. This data may not be complete. We recommend contacting the local school district to confirm school assignments for this home.

    Get a cash offer in 3 minutes
    Find out how much your home could sell for in as little as 3 minutes with a no-obligation cash offer.
    Estimated market value
    $1,013,400
    Get a cash offer in 3 minutes
    Find out how much your home could sell for in as little as 3 minutes with a no-obligation cash offer.
    Estimated market value
    $1,013,400