Skip main navigation
Off market
  • $214,600

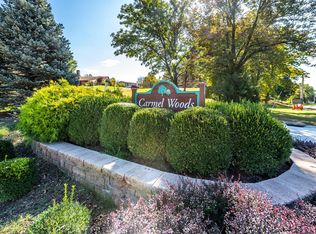
    172 Carmel Woods Dr, Ballwin, MO 63021

    3beds
    2baths
    1,504sqft
    Condo
    Built in 1971
    -- sqft lot
    $214,600 Zestimate®
    $143/sqft
    $2,059 Estimated rent

    Home value

    $214,600

    $197,000 - $230,000

    $2,059/mo

    Zestimate® history
    Loading
    Loading...

    Owner options

    List your home for rent

    $2,059/mo

    Rent Zestimate®

    Find your next renter with Zillow Rental Manager. Plus, with online applications, you can quickly screen prospective tenants – for free.

    Learn more

    $2,059/mo

    Rent Zestimate®

    Refinance and save

    $1,674/mo

    Est. payment

    Refinancing to a lower rate could help reduce your monthly payments and save thousands over the life of the loan.

    See today's rates

    $1,674/mo

    Est. payment

    Explore your selling options

    Work with a Zillow partner agent

    Leverage their expertise and Zillow's premium Showcase listings to get your home seen by more buyers.

    Get started

    List with your own agent

    Get your home in front of millions of buyers by listing it on Zillow.

    Learn how to do it

    Sell it yourself

    Take full control of how buyers see your home on Zillow by listing For Sale by Owner (FSBO).

    List your home

    What's special

    Stylish, updated & affordable condo in Rockwood School District condo complex adjoins Bluebird Park & extensive City of Ellisville Trail System. 1850 sq ft of quality finished living space. Enjoy the 2012 $20,000 Kitchen remodel featuring, granite counters, 42 inch custom cabinets, stainless & black appliances, brushed nickel fixtures, recessed lighting, ceramic tile floor, back splash, under mount sink & under counter lighting. Separate Dining Room, Living Room,??Family Room & Master Bedroom feature 2015 installed laminate flooring. Master suite with laminate floor & walk-in closet. 2nd & 3rd bedroom carpeting also new in 2015. Relax in lower level Family Room which walks-out to vinyl privacy fenced patio/garden area via French style doors. Additional features include: double hung vinyl tilt windows, 6 panel doors, lots of green space, huge amount of visitor parking. Home Protection Plan

    This property is off market, which means it's not currently listed for sale or rent on Zillow. This may be different from what's available on other websites or public sources.

    Facts & features

    Interior

    Bedrooms & bathrooms
    • Bedrooms: 3
    • Bathrooms: 2.5
    Heating
    • Forced air, Gas
    Cooling
    • Central
    Appliances
    • Included: Dishwasher, Garbage disposal, Microwave, Range / Oven
    Interior area
    • Total interior livable area: 1,504 sqft

    Property

    Features
    • Exterior features: Stone
    Lot
    • Size: 1,524 sqft
    Details
    • Parcel number: 23T511124

    Construction

    Type & style
    • Home type: Condo
    Materials
    • masonry
    Condition
    • Year built: 1971

    Utilities & green energy

    • Sewer: Public

    Community & neighborhood

    Location
    • Region: Ballwin

    HOA & financial

    HOA
    • Has HOA: Yes
    • HOA fee: $222 monthly

    Other

    Other facts
    • Amenities: High Speed Conn., Partial Fence, Security System, Walking Trail, Tennis Court
    • Bedroom Description: Master Bdr. Suite
    • BLDSTYLE: Apartment Style
    • Fee Includes: Landscaping/Lawn, Parking/Roads, Sewer, Snow Removal, Trash, Water, Clubhouse
    • Kitchen: Custom Cabinetry, SolidSurfaceCounter, Pantry
    • Miscellaneous: Streetlights, Patio, Burglar Alarm-Owned, Home Protection Plcy
    • Master Bath Descr.: Full Bath, Shower Only
    • Parking Description: Additional Parking, Off Street, Assigned/2 Spaces, Guest Parking, Accessible Parking, Accessible Route to Entry
    • Sewer: Public
    • Special Areas: Living Room, Family Room
    • Status: Active
    • TYPE: Condo
    • Water: Public
    • Style: 2 Story
    • Windows & Doors: 6 Panel Door(s), Some Tilt-In Windows
    • Architecture: Traditional
    • Construction: Frame, Brick Veneer Decrtv, Stucco
    • Lot Description: Level Lot, Streetlights, Backs to Open Grnd, Sidewalks
    • Vitals: Resident Mgmt., Creatd Prior 9/28/83
    • Unit Location: Suburban
    • Transaction Broker: 2.7
    • Style Description: Townhouse
    • Municipality Township: Ellisville
    • State Or Province: Missouri
    • Square Footage Source Below Grad: Other
    • Total Living Area: 1850.00
    • Square Footage: 1504
    • Square Footage Below Grade: 346

    Price history

    DateEventPrice
    12/14/2023Listing removed--
    Source: Zillow Rentals Report a problem
    11/9/2023Price change$1,900-19.1%$1/sqft
    Source: Zillow Rentals Report a problem
    10/12/2023Listed for rent$2,350$2/sqft
    Source: Zillow Rentals Report a problem
    5/16/2022Sold--
    Source: MARIS #22021227 Report a problem
    4/11/2022Pending sale$175,000$116/sqft
    Source: MARIS #22021227 Report a problem
    4/7/2022Listed for sale$175,000+19.9%$116/sqft
    Source: MARIS #22021227 Report a problem
    1/11/2017Sold--
    Source: MARIS #16079361 Report a problem
    11/24/2016Pending sale$145,900$97/sqft
    Source: Keller Williams - Chesterfield #16079361 Report a problem
    11/18/2016Listed for sale$145,900$97/sqft
    Source: Keller Williams Realty Chester #16079361 Report a problem
    10/8/2004Sold--
    Source: Public Record Report a problem

    Public tax history

    YearProperty taxesTax assessment
    2025$2,380 -2.6%$34,010 -0.6%
    2024$2,444 +0.1%$34,200
    2023$2,442 +8.1%$34,200 +16.6%
    2022$2,259 +0.7%$29,340
    2021$2,243 +0.9%$29,340 +5.8%
    2020$2,224 +20.4%$27,730
    2019$1,847 $27,730 +28.6%
    2018$1,847 $21,570
    2017$1,847 +2.4%$21,570 +6.2%
    2016$1,805 +2.1%$20,310
    2015$1,768 $20,310 +22.7%
    2014$1,768 +21.7%$16,550
    2013$1,452 $16,550 -10.2%
    2012-- $18,430
    2011-- $18,430 -25.3%
    2010$1,903 +5.6%$24,680
    2009$1,803 -4.6%$24,680 -5.8%
    2008$1,889 +23.1%$26,200
    2007$1,535 $26,200 +32.5%
    2006$1,535 -0.9%$19,780
    2005$1,549 $19,780 +16.8%
    2003-- $16,930 +2.2%
    2002$1,312 +23.2%$16,560
    2001$1,065 $16,560

    Find assessor info on the county website

    Neighborhood: 63021

    Nearby schools

    GreatSchools rating
    Schools provided by the listing agent
    • Elementary: Ridge Meadows Elem.
    • High: Marquette Sr. High

    Source: The MLS. This data may not be complete. We recommend contacting the local school district to confirm school assignments for this home.

    Get a cash offer in 3 minutes
    Find out how much your home could sell for in as little as 3 minutes with a no-obligation cash offer.
    Estimated market value
    $214,600
    Get a cash offer in 3 minutes
    Find out how much your home could sell for in as little as 3 minutes with a no-obligation cash offer.
    Estimated market value
    $214,600