Welcome to 172 Carolyn Circle—where modern upgrades meet serene riverfront living in one of North Marshfield’s most coveted neighborhoods. Set on nearly 5 private acres with 113 ft. of North River frontage, this updated 4-bed Colonial offers the perfect blend of land, lifestyle, and location. Inside, enjoy a chef’s kitchen with quartz counters and stainless appliances, a spacious primary suite with walk-in closet and office, a mudroom foyer, and hardwood floors throughout. Updates include a 200-amp panel with EV charger, new water heater, and radon mitigation. Outside, enjoy a large patio, cold water rinse-off, newly planted trees for privacy, and the potential for a pool preliminary work already underway. With direct river access, build your own dock or join the neighborhood association with mooring access for larger boats and sunset cruises. Minutes to Route 3, commuter rail, beaches, and more—this is North River living at its best.
Sold for $1,400,000
$1,400,000
172 Carolyn Cir, Marshfield, MA 02050
4beds
3,468sqft
Single Family Residence
Built in 1999
4.9 Acres Lot
$1,465,900 Zestimate®
$404/sqft
$6,192 Estimated rent
Home value
$1,465,900
$1.33M - $1.60M
$6,192/mo
Zestimate® history
Owner options
List your home for rent
$6,192/mo
Rent Zestimate®
Find your next renter with Zillow Rental Manager. Plus, with online applications, you can quickly screen prospective tenants – for free.
$6,192/mo
Rent Zestimate®
Refinance and save
$8,896/mo
Est. payment
Refinancing to a lower rate could help reduce your monthly payments and save thousands over the life of the loan.
$8,896/mo
Est. payment
Explore your selling options
Work with a Zillow partner agent
Leverage their expertise and Zillow's premium Showcase listings to get your home seen by more buyers.
Get startedList with your own agent
Get your home in front of millions of buyers by listing it on Zillow.
Learn how to do itSell it yourself
Take full control of how buyers see your home on Zillow by listing For Sale by Owner (FSBO).
List your homeWhat's special
Cold water rinse-offLarge patioDirect river accessSpacious primary suiteSerene riverfront livingWalk-in closetBuild your own dock
Zillow last checked:
Listing updated:
Listed by:
Julia Hannon 617-571-4216,
ALANTE Real Estate 855-450-0442
Bought with:
Paul Preziosi
William Raveis R.E. & Home Services
Source: MLS PIN,MLS#: 73387452
Facts & features
Interior
Bedrooms & bathrooms
- Bedrooms: 4
- Bathrooms: 4
- Full bathrooms: 4
Primary bedroom
- Features: Bathroom - Full, Bathroom - Double Vanity/Sink, Closet - Linen, Walk-In Closet(s), Flooring - Hardwood, Hot Tub / Spa, Double Vanity, Remodeled, Lighting - Overhead
- Level: Second
- Area: 309.02
- Dimensions: 22.75 x 13.58
Bedroom 2
- Features: Flooring - Hardwood, Lighting - Overhead
- Level: Second
- Area: 155.13
- Dimensions: 12.17 x 12.75
Bedroom 4
- Features: Flooring - Hardwood, Lighting - Overhead
- Level: Second
- Area: 129.63
- Dimensions: 10.17 x 12.75
Bathroom 1
- Features: Bathroom - Full, Bathroom - Tiled With Shower Stall, Flooring - Stone/Ceramic Tile
- Level: First
- Area: 63.29
- Dimensions: 7.75 x 8.17
Bathroom 2
- Features: Bathroom - Full, Bathroom - Tiled With Tub & Shower, Flooring - Stone/Ceramic Tile
- Level: Second
- Area: 58.75
- Dimensions: 7.5 x 7.83
Bathroom 3
- Features: Bathroom - Full, Bathroom - Tiled With Tub & Shower, Flooring - Laminate, Flooring - Vinyl
- Level: Second
- Area: 61.33
- Dimensions: 7.67 x 8
Dining room
- Features: Flooring - Hardwood, Recessed Lighting, Lighting - Pendant
- Level: First
- Area: 216.75
- Dimensions: 17 x 12.75
Family room
- Features: Flooring - Hardwood, Cable Hookup, Exterior Access, High Speed Internet Hookup, Recessed Lighting
- Level: First
- Area: 285.94
- Dimensions: 25.42 x 11.25
Kitchen
- Features: Flooring - Hardwood, Countertops - Stone/Granite/Solid, Countertops - Upgraded, Kitchen Island, Wet Bar, Exterior Access, Open Floorplan, Recessed Lighting, Stainless Steel Appliances, Wine Chiller, Lighting - Pendant, Lighting - Overhead
- Level: First
- Area: 276.38
- Dimensions: 16.5 x 16.75
Living room
- Features: Flooring - Hardwood, Recessed Lighting, Lighting - Overhead
- Level: First
- Area: 225.33
- Dimensions: 17.33 x 13
Office
- Features: Flooring - Hardwood, Lighting - Overhead
- Level: Second
- Area: 100.69
- Dimensions: 9.67 x 10.42
Heating
- Baseboard, Floor Furnace, Oil
Cooling
- Central Air
Appliances
- Included: Range, Oven, Dishwasher, Microwave, Refrigerator, Washer, Dryer, Wine Refrigerator
- Laundry: Flooring - Stone/Ceramic Tile, Electric Dryer Hookup, Washer Hookup, Second Floor
Features
- Bathroom - Full, Bathroom - Double Vanity/Sink, Bathroom - With Shower Stall, Bathroom - With Tub, Closet - Linen, Lighting - Overhead, Walk-In Closet(s), Recessed Lighting, Entrance Foyer, Mud Room, Bathroom, Home Office
- Flooring: Flooring - Hardwood, Flooring - Stone/Ceramic Tile
- Basement: Full,Bulkhead,Sump Pump,Radon Remediation System
- Number of fireplaces: 1
Interior area
- Total structure area: 3,468
- Total interior livable area: 3,468 sqft
- Finished area above ground: 3,468
- Finished area below ground: 1,446
Property
Parking
- Total spaces: 6
- Parking features: Attached
- Attached garage spaces: 2
- Uncovered spaces: 4
Features
- Patio & porch: Porch, Patio
- Exterior features: Porch, Patio, Rain Gutters, Professional Landscaping
- Has view: Yes
- View description: Scenic View(s), Water, Marsh, River
- Has water view: Yes
- Water view: Marsh,River,Water
- Waterfront features: Waterfront, River, River, Direct Access, Frontage, Walk to
Lot
- Size: 4.9 Acres
- Features: Wooded, Gentle Sloping, Marsh
Details
- Parcel number: 1068882
- Zoning: R-1
Construction
Type & style
- Home type: SingleFamily
- Architectural style: Colonial
- Property subtype: Single Family Residence
- Attached to another structure: Yes
Materials
- Foundation: Concrete Perimeter
- Roof: Shingle
Condition
- Year built: 1999
Utilities & green energy
- Electric: 220 Volts
- Sewer: Private Sewer
- Water: Public
Community & HOA
Community
- Features: Public Transportation, Shopping, Park, Walk/Jog Trails, Golf, Medical Facility, Bike Path, Conservation Area, Highway Access, Marina, Private School, Public School, T-Station
HOA
- Has HOA: No
Location
- Region: Marshfield
Financial & listing details
- Price per square foot: $404/sqft
- Tax assessed value: $1,079,400
- Annual tax amount: $10,686
- Date on market: 11/13/2025
Price history
| Date | Event | Price |
|---|---|---|
| 9/24/2025 | Sold | $1,400,000-5.1%$404/sqft |
Source: MLS PIN #73387452 Report a problem | ||
| 8/16/2025 | Contingent | $1,475,000$425/sqft |
Source: MLS PIN #73387452 Report a problem | ||
| 6/17/2025 | Listed for sale | $1,475,000+12.2%$425/sqft |
Source: MLS PIN #73387452 Report a problem | ||
| 10/10/2023 | Sold | $1,315,000+1.5%$379/sqft |
Source: MLS PIN #73148065 Report a problem | ||
| 9/18/2023 | Listed for sale | $1,295,000$373/sqft |
Source: MLS PIN #73148065 Report a problem | ||
| 9/12/2023 | Contingent | $1,295,000$373/sqft |
Source: MLS PIN #73148065 Report a problem | ||
| 9/7/2023 | Price change | $1,295,000-6.2%$373/sqft |
Source: MLS PIN #73148065 Report a problem | ||
| 8/14/2023 | Listed for sale | $1,380,000+224.7%$398/sqft |
Source: MLS PIN #73148065 Report a problem | ||
| 1/13/2012 | Sold | $425,000+6.3%$123/sqft |
Source: Public Record Report a problem | ||
| 10/15/2011 | Price change | $400,000-15.8%$115/sqft |
Source: Coldwell Banker Residential Brokerage - #71249588 Report a problem | ||
| 9/16/2011 | Price change | $475,000-5%$137/sqft |
Source: Coldwell Banker Residential Brokerage - #71249588 Report a problem | ||
| 7/27/2011 | Price change | $499,900-9.1%$144/sqft |
Source: Coldwell Banker Residential Brokerage - #71249588 Report a problem | ||
| 6/19/2011 | Listed for sale | $550,000$159/sqft |
Source: Coldwell Banker Residential Brokerage - #71249588 Report a problem | ||
Public tax history
| Year | Property taxes | Tax assessment |
|---|---|---|
| 2025 | $10,686 +2.5% | $1,079,400 +7.6% |
| 2024 | $10,427 +6.5% | $1,003,600 +16% |
| 2023 | $9,791 +3.6% | $864,900 +18.5% |
| 2022 | $9,454 +3.9% | $730,000 +5.8% |
| 2021 | $9,097 +0.4% | $689,700 +1.5% |
| 2020 | $9,060 +5.5% | $679,700 +5.9% |
| 2019 | $8,587 +24.1% | $641,800 +24% |
| 2018 | $6,919 +3.1% | $517,500 +5.8% |
| 2017 | $6,709 +1.8% | $489,000 +3% |
| 2016 | $6,592 +5.5% | $474,900 +1% |
| 2015 | $6,248 +0.9% | $470,100 +0.9% |
| 2014 | $6,193 -9.3% | $466,000 -16.7% |
| 2013 | $6,827 +3.9% | $559,100 +0.1% |
| 2012 | $6,570 +4.2% | $558,700 |
| 2011 | $6,308 +4.1% | $558,700 -0.9% |
| 2010 | $6,062 +2.5% | $563,900 -4.7% |
| 2009 | $5,913 +24.6% | $591,900 +8.7% |
| 2008 | $4,747 +6.8% | $544,400 -0.3% |
| 2007 | $4,444 -15.4% | $545,900 -13.6% |
| 2006 | $5,252 +3.4% | $632,000 +20.8% |
| 2004 | $5,079 +4.2% | $523,100 +20.9% |
| 2003 | $4,875 -2.3% | $432,600 +10.2% |
| 2002 | $4,990 | $392,600 |
Find assessor info on the county website
Neighborhood: 02050
Nearby homes
- $1,802,5004 bd3 ba3.8k sqft25 Carolyn Cir, Marshfield, MA 02050Off Market
- $1,753,1005 bd3 ba2.9k sqft170 Carolyn Cir, Marshfield, MA 02050Off Market
- $992,7000.46 Acres52 Carolyn Cir, Marshfield, MA 02050Off Market
- $1,285,0003 bd3 ba2.4k sqft32 Carolyn Cir, Marshfield, MA 02050Sold
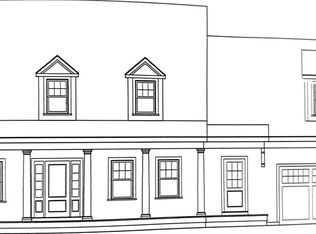
- $1,460,3005 bd4 ba2.7k sqft205 Carolyn Cir, Marshfield, MA 02050Off Market
- $859,1003 bd2 ba1.5k sqft44 Carolyn Cir, Marshfield, MA 02050Off Market
- $855,6003 bd2 ba1.3k sqft9 Carolyn Cir, Marshfield, MA 02050Off Market
- $723,3003 bd1 ba1.4k sqft22 Carolyn Cir, Marshfield, MA 02050Off Market
Nearby schools
GreatSchools rating
- 7/10Martinson Elementary SchoolGrades: K-5Distance: 3.4 mi
- 6/10Furnace Brook Middle SchoolGrades: 6-8Distance: 3.7 mi
- 8/10Marshfield High SchoolGrades: 9-12Distance: 3.6 mi
Get a cash offer in 3 minutes
Find out how much your home could sell for in as little as 3 minutes with a no-obligation cash offer.
Estimated market value
$1,465,900
Get a cash offer in 3 minutes
Find out how much your home could sell for in as little as 3 minutes with a no-obligation cash offer.
Estimated market value
$1,465,900
- Massachusetts
- Plymouth County
- Marshfield
- 02050
- 172 Carolyn Cir
Nearby cities
Nearby zip codes
Other Marshfield Topics
