Welcome home to this 2 BR, 1 BA super quaint and cozy century style home. The home is loaded with many unique qualities and touches through out. Knotty pine ceilings on main level, original dark hardwood floors, beautiful hardwood trim as well. Lots of current updates make this a great blend of old school and current living necessities. Current owner, over last 16 months, put almost $40K in all new windows as well as some electrical upgrades also. Very ample outdoor storage with an oversized 2 car detached garage with opener, an extra storage shed/coop style outbuilding and generous lot with lots of perimeter fencing. The open style kitchen blends well with the dining/eating area and flows into the larger main living space. There is also a very cozy 3-4 seasons room attached with house and outdoor access as well for additional living space and or privacy. The house boasts a large basement with tons of storage options as well as a workbench area, utility space and much more. Newer roof, mechanicals and lots more make this a great value opportunity. All appliances are staying as well as some current furnishings if new owner requests. Close to many amenities. Schedule your appointment now to view this great home.
Closed
$146,000
172 Casement Ave, Painesville, OH 44077
2beds
--sqft
Single Family Residence
Built in 1930
0.29 Acres Lot
$167,100 Zestimate®
$--/sqft
$1,282 Estimated rent
Home value
$167,100
$154,000 - $180,000
$1,282/mo
Zestimate® history
Owner options
List your home for rent
$1,282/mo
Rent Zestimate®
Find your next renter with Zillow Rental Manager. Plus, with online applications, you can quickly screen prospective tenants – for free.
$1,282/mo
Rent Zestimate®
Refinance and save
$1,029/mo
Est. payment
Refinancing to a lower rate could help reduce your monthly payments and save thousands over the life of the loan.
$1,029/mo
Est. payment
Explore your selling options
Work with a Zillow partner agent
Leverage their expertise and Zillow's premium Showcase listings to get your home seen by more buyers.
Get startedList with your own agent
Get your home in front of millions of buyers by listing it on Zillow.
Learn how to do itSell it yourself
Take full control of how buyers see your home on Zillow by listing For Sale by Owner (FSBO).
List your homeWhat's special
Zillow last checked:
Listing updated:
Listed by:
Jennifer L Allen jennifer.allen@clevelandteam.com440-796-4833,
Keller Williams Greater Cleveland Northeast,
Alan Benson 440-668-6180,
Keller Williams Greater Cleveland Northeast
Bought with:
Jennifer L Allen, 2003014671
Keller Williams Greater Cleveland Northeast
Source: MLS Now,MLS#: 5016763 Originating MLS: Lake Geauga Area Association of REALTORS
Originating MLS: Lake Geauga Area Association of REALTORSFacts & features
Interior
Bedrooms & bathrooms
- Bedrooms: 2
- Bathrooms: 1
- Full bathrooms: 1
Primary bedroom
- Description: All original flooring continues with ample space for a standard bed and accessories. Large walkable closet with addl storage. Generous natural lighting with larger windows. Ceiling fan and light fixture completes the experience.,Flooring: Hardwood
- Level: Second
Bedroom
- Description: Guest/secondary bedroom is uniquely cozy with a generous closet size and storage within. Natural light allows a nice experience along with ceiling fan and light fixture with wall switch.,Flooring: Hardwood
- Level: Second
Bathroom
- Description: Second floor, laminate flooring, storage cabinet,Flooring: Laminate
- Features: Built-in Features
- Level: Second
Dining room
- Description: Oversized attached dining area conveniently attached to kitchen with open views, dark hardwood floors to complete the level along with matching ceiling and newer lighting fixtures/fan.,Flooring: Hardwood
- Level: First
Kitchen
- Description: Very nice open style kitchen with original dark hardwood floors, matching knotty pine ceilings to match lower level design , stainless steel appliances and newer double sink and lighting fixtures.,Flooring: Hardwood
- Features: Laminate Counters
- Level: First
Living room
- Description: Generous sized main living area with dark original hardwood floors, beautiful knotty pine ceiling and wood baseboard trim. Located at the front of the home with large windows giving ample lighting thru out the space.,Flooring: Hardwood
- Level: First
Sunroom
- Description: A super useful and quaint 3 seasons type back porch area with walk thru/outdoor access to property can be your oasis when need a little extra space/privacy. All knotty paneling insures its charm. Tons of windows too.,Flooring: Carpet
- Level: First
Utility room
- Description: Utility area/laudry etc can be found in the large basement area and includes extra cubbies for storage, a workbench area and lots of extras along with your heat and hot water mechanicals etc. Great extra space.,Flooring: Concrete
- Level: Basement
Heating
- Baseboard, Gas, Hot Water, Steam
Cooling
- Ceiling Fan(s), Window Unit(s)
Appliances
- Included: Dryer, Freezer, Microwave, Range, Refrigerator, Washer
- Laundry: In Basement
Features
- Ceiling Fan(s), Kitchen Island, Natural Woodwork
- Windows: Double Pane Windows, Insulated Windows, Screens, Window Coverings, Window Treatments
- Basement: Full,Unfinished
- Has fireplace: No
Property
Parking
- Total spaces: 2
- Parking features: Concrete, Driveway, Detached, Electricity, Garage Faces Front, Garage, Garage Door Opener
- Garage spaces: 2
Features
- Levels: Two
- Stories: 2
- Patio & porch: Enclosed, Front Porch, Patio, Porch
- Exterior features: Storage
- Fencing: Back Yard,Chain Link,Fenced,Partial,Wrought Iron
Lot
- Size: 0.29 Acres
- Features: < 1/2 Acre, Back Yard, Flat, Front Yard, Level
Details
- Additional structures: Shed(s)
- Parcel number: 15B0180000200
Construction
Type & style
- Home type: SingleFamily
- Architectural style: Bungalow,Cape Cod
- Property subtype: Single Family Residence
Materials
- Aluminum Siding, Brick, Vinyl Siding
- Foundation: Block
- Roof: Asphalt,Fiberglass,Flat,Pitched,Shingle
Condition
- Year built: 1930
Utilities & green energy
- Sewer: Public Sewer
- Water: Public
Community & HOA
Community
- Security: Smoke Detector(s)
HOA
- Has HOA: No
Location
- Region: Painesville
Financial & listing details
- Tax assessed value: $88,130
- Annual tax amount: $1,579
- Date on market: 2/11/2024
- Cumulative days on market: 12 days
- Listing terms: Cash,Conventional,FHA,VA Loan
Price history
| Date | Event | Price |
|---|---|---|
| 3/14/2024 | Sold | $146,000+4.4% |
Source:  MLS Now #5016763 Report a problem MLS Now #5016763 Report a problem | ||
| 2/21/2024 | Pending sale | $139,900 |
Source: MLS Now #5016763 Report a problem | ||
| 2/12/2024 | Contingent | $139,900 |
Source: MLS Now #5016763 Report a problem | ||
| 2/11/2024 | Listed for sale | $139,900+21.7% |
Source: MLS Now #5016763 Report a problem | ||
| 8/27/2021 | Sold | $115,000+187.5% |
Source: MLS Now #4293511 Report a problem | ||
| 8/31/2016 | Sold | $40,000+33.8% |
Source: Agent Provided Report a problem | ||
| 8/30/2016 | Pending sale | $29,900 |
Source: Martin Team Realty #3831952 Report a problem | ||
| 7/29/2016 | Listed for sale | $29,900+76.1% |
Source: Martin Team Realty #3831952 Report a problem | ||
| 5/5/2016 | Listing removed | -- |
Source: Auction.com Report a problem | ||
| 4/21/2016 | Price change | $16,983-77.9% |
Source: Auction.com Report a problem | ||
| 4/12/2016 | Listed for sale | -- |
Source: Auction.com Report a problem | ||
| 6/30/1995 | Sold | $76,900 |
Source: Public Record Report a problem | ||
Public tax history
| Year | Property taxes | Tax assessment |
|---|---|---|
| 2025 | $1,472 -2% | $30,840 |
| 2024 | $1,502 -3.9% | $30,840 +19.6% |
| 2023 | $1,564 -1% | $25,790 |
| 2022 | $1,579 +49.3% | $25,790 |
| 2021 | $1,057 +14.3% | $25,790 +18.7% |
| 2020 | $925 -0.9% | $21,720 |
| 2019 | $933 -3.9% | $21,720 -4.4% |
| 2018 | $971 | $22,710 |
| 2017 | $971 -39.7% | $22,710 |
| 2016 | $1,611 +0.2% | $22,710 |
| 2015 | $1,608 +0.3% | $22,710 |
| 2014 | $1,604 +0.4% | $22,710 |
| 2013 | $1,598 +8.2% | $22,710 |
| 2012 | $1,477 -8.5% | $22,710 -21.7% |
| 2011 | $1,613 +1.2% | $29,000 |
| 2010 | $1,594 +5% | $29,000 0% |
| 2009 | $1,518 -1.9% | $29,002 -10% |
| 2008 | $1,547 +1% | $32,225 |
| 2007 | $1,533 -57.1% | $32,225 |
| 2006 | $3,571 +25.4% | $32,225 +26.9% |
| 2005 | $2,848 -0.1% | $25,400 |
| 2004 | $2,851 +7.3% | $25,400 |
| 2003 | $2,658 +11.9% | $25,400 +12% |
| 2002 | $2,375 -4% | $22,673 -3.9% |
| 2001 | $2,475 +0.9% | $23,604 |
| 2000 | $2,453 +30.8% | $23,604 +30.9% |
| 1999 | $1,876 | $18,036 |
Find assessor info on the county website
Neighborhood: 44077
Nearby homes
- $190,0003 bd2 ba1.2k sqft176 Casement Ave, Painesville, OH 44077Sold

- $168,9002 bd1 ba1.7k sqft158 Casement Ave, Painesville, OH 44077Off Market
- $164,1003 bd1 ba1.3k sqft184 Casement Ave, Painesville, OH 44077Off Market
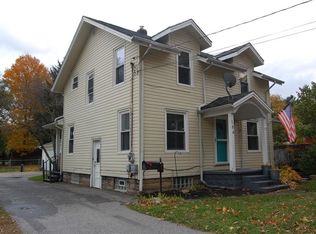
- $169,5003 bd1 ba1.6k sqft140 Casement Ave, Painesville, OH 44077Off Market
- $177,6003 bd2 ba1.3k sqft192 Casement Ave, Painesville, OH 44077Off Market
- $10,160-- bd-- ba-- sqft171 Casement Ave, Painesville, OH 44077Off Market
- $151,4002 bd1 ba1k sqft194 Casement Ave, Painesville, OH 44077Off Market
- $180,3003 bd1 ba1k sqft134 Casement Ave, Painesville, OH 44077Off Market
Nearby schools
GreatSchools rating
- 6/10Chestnut Elementary SchoolGrades: K-5Distance: 2.2 mi
- 5/10Heritage Middle SchoolGrades: 6-8Distance: 1.5 mi
- 4/10Harvey High SchoolGrades: 9-12Distance: 1.3 mi
Schools provided by the listing agent
- District: Painesville City LSD - 4305
Source: MLS Now. This data may not be complete. We recommend contacting the local school district to confirm school assignments for this home.
Get a cash offer in 3 minutes
Find out how much your home could sell for in as little as 3 minutes with a no-obligation cash offer.
Estimated market value
$167,100
Get a cash offer in 3 minutes
Find out how much your home could sell for in as little as 3 minutes with a no-obligation cash offer.
Estimated market value
$167,100
- Ohio
- Lake County
- Painesville
- 44077
- 172 Casement Ave
Nearby cities
Nearby zip codes
Other Painesville Topics
