Skip main navigation
Off market
  • $7,823,300

    172 Cedar Street And Reserve Lot .004, East Hampton, NY 11937

    12beds
    18,000sqft
    SingleFamily
    Built in 2008
    8 Acres Lot
    $7,823,300 Zestimate®
    $435/sqft
    $136,923 Estimated rent

    Home value

    $7,823,300

    $5.63M - $10.72M

    $136,923/mo

    Zestimate® history
    Loading
    Loading...

    Owner options

    List your home for rent

    $136,923/mo

    Rent Zestimate®

    Find your next renter with Zillow Rental Manager. Plus, with online applications, you can quickly screen prospective tenants – for free.

    Learn more

    $136,923/mo

    Rent Zestimate®

    Refinance and save

    $54,358/mo

    Est. payment

    Refinancing to a lower rate could help reduce your monthly payments and save thousands over the life of the loan.

    See today's rates

    $54,358/mo

    Est. payment

    Explore your selling options

    Work with a Zillow partner agent

    Leverage their expertise and Zillow's premium Showcase listings to get your home seen by more buyers.

    Get started

    List with your own agent

    Get your home in front of millions of buyers by listing it on Zillow.

    Learn how to do it

    Sell it yourself

    Take full control of how buyers see your home on Zillow by listing For Sale by Owner (FSBO).

    List your home

    What's special

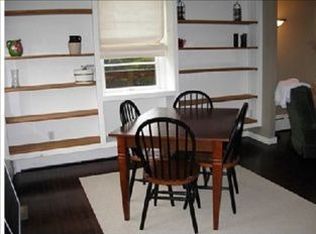
    In a pivotal location on the fringe of East Hampton Village, you'll find this exceptional property set on 8 lush acres. The expansive grounds include a secluded principal home with stone courtyards, stone walls, and covered arbors, a quaint gatehouse, horse stables, a barn, horse paddocks, riding fields, and vegetable & fruit allotments creating a perfect setting for an equestrian compound. The principal home boasts the attractive traditional architectural style and features a spacious layout covering approximately 18,000 square feet of living space. This large home offers 12 bedrooms and 16 bathrooms (15 full, 1 half). The interior is elegantly appointed with high ceilings, Australian cypress hardwood floors, nine fireplaces, large windows, and numerous sets of French doors which lead to the surrounding patios and well-manicured gardens.The first level includes a double-height entrance foyer, a light-filled music room, a formal dining room, an office, and a great room with vaulted ceilings. The country-style kitchen is open to the spacious yet informal great room and is finished with a white marble island, custom built cabinetry, granite counters, and opalescent tiling. The kitchen also has access to the butler's pantry and features state-of-the-art stainless steel appliances.A well-appointed master wing is located opposite the large stone courtyard and completes the home's first level. The master suite has a gracious sitting room and a striking bathroom with a glass shower and a free-standing marble bathtub. The master wing also hosts two guest suites with their own private terraces. On the second level you will find the remainder of the guest suites.The finished lower level features approximately 3,500 square feet of living space and hosts a fully-equipped gym, sauna, spa, steam room, and massage room. The lower level also houses a movie theatre and three staff bedrooms. The property features beautiful gardens designed by celebrated landscape architect, Ed Hollander. The meticulously maintained vegetable and herb garden offers the opportunity to enjoy cooking directly from farm to table. Additionally, the property features a shaded hard-court tennis quadrangle, a saltwater gunite swimming pool, an oversized spa, and large terraces. A fully-equipped pool house has a guest suite and a gourmet kitchen featuring a La Cornue Range stove and oven.172 Cedar Street offers the sophisticated buyer the opportunity to own a modern-day farm property in one of the most exclusive neighborhoods in the Hamptons.

    This property is not currently displayed as for sale or rent on Zillow. This may be different from what's on other websites or public sources.
    Facts & features

    Interior

    Bedrooms & bathrooms
    • Bedrooms: 12
    • Bathrooms: 13
    • Full bathrooms: 12
    • 1/2 bathrooms: 1
    Heating
    • Forced air, Oil
    Cooling
    • Central
    Features
    • Has fireplace: Yes
    Interior area
    • Total interior livable area: 18,000 sqft

    Property

    Parking
    • Total spaces: 3
    • Parking features: Garage - Attached
    Lot
    • Size: 8 Acres

    Construction

    Type & style
    • Home type: SingleFamily
    Condition
    • Year built: 2008

    Community & HOA

    Location
    • Region: East Hampton

    Financial & listing details

    • Price per square foot: $435/sqft

    Price history

    DateEventPrice
    10/29/2018Listing removed$15,000,000$833/sqft
    Source: Bespoke Real Estate #55806 Report a problem
    5/10/2018Price change$15,000,000-14.3%$833/sqft
    Source: Bespoke Real Estate #55806 Report a problem
    10/27/2017Listed for sale$17,500,000$972/sqft
    Source: Bespoke Real Estate #55806 Report a problem

    Public tax history

    Tax history is unavailable.

    Neighborhood: Northwest Harbor

    Nearby schools

    GreatSchools rating
    Get a cash offer in 3 minutes
    Find out how much your home could sell for in as little as 3 minutes with a no-obligation cash offer.
    Estimated market value
    $7,823,300
    Get a cash offer in 3 minutes
    Find out how much your home could sell for in as little as 3 minutes with a no-obligation cash offer.
    Estimated market value
    $7,823,300