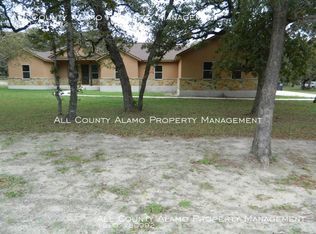
Beautiful home situated on 1.2 acres with majestic trees! Iron fence entry with an extended driveway and additional concrete slab added for parking. 4 bedroom or 3 bedroom with an office, separate dining room, and 2 1/2 bathrooms. Exceptional floor plan usage! Split floor plan with no carpet, wood and wood laminate installed in bedrooms, high ceilings, open kitchen with an abundance of cabinet space and expansive countertop space. Spacious primary bedroom with dual vanity bathroom, tub/shower separate, and walk-in multi-closets. 2nd and 3rd bedroom have a Jack & Jill bathroom. Energy savings include solar screens and solar panel system (seller has no electric bill). Oversized covered back patio with a hot tub and spacious backyard provides opportunity for endless options! 2 car carport with a 10x20 shop with lighting fixtures installed. Water filter system installed. LVISD! Must see!!
Sold
Price Unknown
172 CHAMPIONS BLVD, La Vernia, TX 78121
4beds
2,154sqft
Single Family Residence
Built in 2014
1.21 Acres Lot
$555,900 Zestimate®
$--/sqft
$2,276 Estimated rent
Home value
$555,900
$528,000 - $584,000
$2,276/mo
Zestimate® history
Owner options
List your home for rent
$2,276/mo
Rent Zestimate®
Find your next renter with Zillow Rental Manager. Plus, with online applications, you can quickly screen prospective tenants – for free.
$2,276/mo
Rent Zestimate®
Refinance and save
Refinancing to a lower rate could help reduce your monthly payments and save thousands over the life of the loan.
Explore your selling options
Work with a Zillow partner agent
Leverage their expertise and Zillow's premium Showcase listings to get your home seen by more buyers.
Get startedList with your own agent
Get your home in front of millions of buyers by listing it on Zillow.
Learn how to do itSell it yourself
Take full control of how buyers see your home on Zillow by listing For Sale by Owner (FSBO).
List your homeWhat's special
Majestic treesHot tubSpacious backyardIron fence entryHigh ceilingsSplit floor planSeparate dining room
Zillow last checked:
Listing updated:
Listed by:
Heather Murray TREC #628341 (210) 416-7559,
Homestead & Ranch Real Estate
Source: LERA MLS,MLS#: 1713208
Facts & features
Interior
Bedrooms & bathrooms
- Bedrooms: 4
- Bathrooms: 3
- Full bathrooms: 2
- 1/2 bathrooms: 1
Primary bedroom
- Features: Split, Walk-In Closet(s), Multi-Closets, Ceiling Fan(s), Full Bath
- Area: 210
- Dimensions: 15 x 14
Bedroom 2
- Area: 168
- Dimensions: 14 x 12
Bedroom 3
- Area: 168
- Dimensions: 14 x 12
Bedroom 4
- Area: 144
- Dimensions: 12 x 12
Primary bathroom
- Features: Tub/Shower Separate, Double Vanity, Soaking Tub
- Area: 143
- Dimensions: 13 x 11
Kitchen
- Area: 168
- Dimensions: 14 x 12
Living room
- Area: 324
- Dimensions: 18 x 18
Heating
- Central, Electric
Cooling
- Central Air
Appliances
- Included: Microwave, Range, Dishwasher, Plumbed For Ice Maker, Electric Water Heater
- Laundry: Washer Hookup, Dryer Connection
Features
- One Living Area, Eat-in Kitchen, Breakfast Bar, High Ceilings, Open Floorplan, Ceiling Fan(s)
- Flooring: Ceramic Tile, Wood, Laminate
- Windows: Double Pane Windows, Solar Screens
- Has basement: No
- Number of fireplaces: 1
- Fireplace features: One, Living Room
Interior area
- Total structure area: 2,154
- Total interior livable area: 2,154 sqft
Property
Parking
- Total spaces: 4
- Parking features: Two Car Garage, Attached, Garage Faces Side, Garage Door Opener, Two Car Carport, Open
- Attached garage spaces: 2
- Carport spaces: 2
- Covered spaces: 4
Features
- Levels: One
- Stories: 1
- Patio & porch: Patio, Covered
- Pool features: None
- Fencing: Privacy,Wrought Iron
Lot
- Size: 1.21 Acres
- Residential vegetation: Mature Trees
Details
- Additional structures: Workshop
- Parcel number: 06880000001900
Construction
Type & style
- Home type: SingleFamily
- Property subtype: Single Family Residence
Materials
- 4 Sides Masonry, Stone
- Foundation: Slab
- Roof: Composition
Condition
- Pre-Owned
- New construction: No
- Year built: 2014
Details
- Builder name: Chilmark Builders
Utilities & green energy
- Electric: GVEC
- Sewer: Septic, Septic
- Water: SS Water, Water System
Community & HOA
Community
- Features: None
- Subdivision: Estates Of Quail Run
Location
- Region: La Vernia
Financial & listing details
- Tax assessed value: $476,140
- Annual tax amount: $9,239
- Date on market: 9/11/2025
- Cumulative days on market: 206 days
- Listing terms: Conventional,FHA,VA Loan,TX Vet,Cash
Price history
| Date | Event | Price |
|---|---|---|
| 3/28/2024 | Sold | -- |
Source:  LERA MLS #1713208 Report a problem LERA MLS #1713208 Report a problem | ||
| 3/17/2024 | Pending sale | $559,999$260/sqft |
Source: LERA MLS #1713208 Report a problem | ||
| 3/17/2024 | Listed for sale | $559,999$260/sqft |
Source: LERA MLS #1713208 Report a problem | ||
| 2/29/2024 | Contingent | $559,999$260/sqft |
Source: LERA MLS #1713208 Report a problem | ||
| 2/23/2024 | Price change | $559,999-0.9%$260/sqft |
Source: LERA MLS #1713208 Report a problem | ||
| 1/2/2024 | Price change | $564,999-0.9%$262/sqft |
Source: LERA MLS #1713208 Report a problem | ||
| 10/1/2023 | Price change | $569,999-0.9%$265/sqft |
Source: LERA MLS #1713208 Report a problem | ||
| 9/5/2023 | Price change | $574,999-0.9%$267/sqft |
Source: LERA MLS #1713208 Report a problem | ||
| 8/22/2023 | Listed for sale | $579,999+22.1%$269/sqft |
Source: LERA MLS #1713208 Report a problem | ||
| 1/6/2022 | Sold | -- |
Source: LERA MLS #44006_1573632 Report a problem | ||
| 12/17/2021 | Pending sale | $475,000$221/sqft |
Source: LERA MLS #1573632 Report a problem | ||
| 12/3/2021 | Contingent | $475,000$221/sqft |
Source: LERA MLS #1573632 Report a problem | ||
| 11/24/2021 | Listed for sale | $475,000+20.3%$221/sqft |
Source: LERA MLS #1573632 Report a problem | ||
| 8/12/2021 | Sold | -- |
Source: LERA MLS #1544568 Report a problem | ||
| 7/14/2021 | Pending sale | $395,000$183/sqft |
Source: LERA MLS #1544568 Report a problem | ||
| 7/9/2021 | Listed for sale | $395,000$183/sqft |
Source: LERA MLS #1544568 Report a problem | ||
Public tax history
| Year | Property taxes | Tax assessment |
|---|---|---|
| 2025 | -- | $476,140 +3.5% |
| 2024 | $1,607 -77.2% | $459,880 -1.8% |
| 2023 | $7,058 -17.9% | $468,540 +7.5% |
| 2022 | $8,593 +35.4% | $435,780 +29.9% |
| 2021 | $6,348 +2.8% | $335,460 +9.8% |
| 2020 | $6,176 +1.7% | $305,400 +3.3% |
| 2019 | $6,072 | $295,640 -4.7% |
| 2017 | -- | $310,330 +8.7% |
| 2016 | -- | $285,590 |
| 2015 | -- | $285,590 +2283.9% |
| 2014 | -- | $11,980 |
| 2013 | -- | $11,980 |
| 2012 | -- | $11,980 |
| 2011 | -- | $11,980 |
| 2010 | -- | $11,980 +71.4% |
| 2009 | -- | $6,990 +64.9% |
| 2008 | -- | $4,240 |
| 2007 | -- | $4,240 |
| 2006 | -- | $4,240 -22.9% |
| 2005 | -- | $5,500 |
| 2004 | -- | $5,500 -31.3% |
| 2003 | -- | $8,010 |
Find assessor info on the county website
Neighborhood: 78121
Nearby homes
- $503,5004 bd2 ba2.2k sqft170 Champions Blvd, La Vernia, TX 78121Off Market
- $600,100-- bd-- ba2.2k sqft174 Champions Blvd, La Vernia, TX 78121Off Market
- $424,7004 bd3 ba2.3k sqft190 Champions, La Vernia, TX 78121Off Market
- $538,4004 bd2 ba2.3k sqft168 Champions Blvd, La Vernia, TX 78121Off Market
- $484,600-- bd-- ba2.1k sqft176 Champions Blvd, La Vernia, TX 78121Off Market
- $458,8004 bd3 ba2.3k sqft173 Champions Blvd, La Vernia, TX 78121Off Market
- $566,7004 bd4 ba2.3k sqft165 - 167 Champions Blvd., La Vernia, TX 78121Off Market
- $157,060-- bd-- ba-- sqft165 Champions Blvd, La Vernia, TX 78121Off Market
Nearby schools
GreatSchools rating
- 8/10La Vernia Intermediate SchoolGrades: 3-5Distance: 5.5 mi
- 7/10La Vernia Junior High SchoolGrades: 6-8Distance: 5 mi
- 8/10La Vernia High SchoolGrades: 9-12Distance: 5.1 mi
Schools provided by the listing agent
- Elementary: La Vernia
- Middle: La Vernia
- High: La Vernia
- District: La Vernia Isd.
Source: LERA MLS. This data may not be complete. We recommend contacting the local school district to confirm school assignments for this home.
Get a cash offer in 3 minutes
Find out how much your home could sell for in as little as 3 minutes with a no-obligation cash offer.
Estimated market value
$555,900
Get a cash offer in 3 minutes
Find out how much your home could sell for in as little as 3 minutes with a no-obligation cash offer.
Estimated market value
$555,900
- Texas
- Wilson County
- La Vernia
- 78121
- 172 CHAMPIONS BLVD
Nearby cities
Nearby zip codes
Other La Vernia Topics
