Skip main navigation
Off market
  • $1,045,900

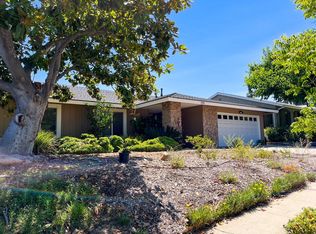
    172 Charro Ave, Newbury Park, CA 91320

    4beds
    1,790sqft
    Single Family Residence
    Built in 1966
    7,840 Square Feet Lot
    $1,045,900 Zestimate®
    $584/sqft
    $4,555 Estimated rent

    Home value

    $1,045,900

    $983,000 - $1.12M

    $4,555/mo

    Zestimate® history
    Loading
    Loading...

    Owner options

    List your home for rent

    $4,555/mo

    Rent Zestimate®

    Find your next renter with Zillow Rental Manager. Plus, with online applications, you can quickly screen prospective tenants – for free.

    Learn more

    $4,555/mo

    Rent Zestimate®

    Refinance and save

    $6,554/mo

    Est. payment

    Refinancing to a lower rate could help reduce your monthly payments and save thousands over the life of the loan.

    See today's rates

    $6,554/mo

    Est. payment

    Explore your selling options

    Work with a Zillow partner agent

    Leverage their expertise and Zillow's premium Showcase listings to get your home seen by more buyers.

    Get started

    List with your own agent

    Get your home in front of millions of buyers by listing it on Zillow.

    Learn how to do it

    Sell it yourself

    Take full control of how buyers see your home on Zillow by listing For Sale by Owner (FSBO).

    List your home

    What's special

    Charming, single story home in Newbury Park. The immaculate interior is warm and inviting with a neutral color palette and attention to detail. The heart of the home is the living room with beautiful cork floors, volume ceilings and a stone faced faced fireplace with custom mantle. Candlelight dinners await in the elegant formal dining room with vaulted ceilings, wood floors and French doors leading out to the rear patio. The gourmet kitchen is comprised of crisp white cabinetry, stainless steel appliances, granite counters with a stone tile backsplash. Adjacent to the kitchen is the family room with space for an informal dining area and comfortable seating area. Picture windows and French doors lead out to the yard. The auxiliary bedrooms are lovely and feature smooth ceilings, wood mouldings and plantation shutters. The master suite features wood floors and an updated master bathroom with granite counters and a natural stone tile walk-in shower. The rear yard offers privacy, a covered patio for shade, lawn and fruit trees.

    This property is not currently displayed as for sale or rent on Zillow. This may be different from what's on other websites or public sources.

    Zillow last checked:

    Listing updated:

    Listed by:

    Stacy E Richardson DRE #01099499 805-443-0477,

    Dilbeck Estates

    Bought with:

    Taline Galstian

    Source: CSMAOR,MLS#: 221000967MLS Logo

    Facts & features

    Interior

    Bedrooms & bathrooms
    • Bedrooms: 4
    • Bathrooms: 2
    • Full bathrooms: 2
    Heating
    • Central Furnace, Natural Gas
    Cooling
    • Central Air
    Appliances
    • Included: Dishwasher, Freezer, Disposal, Refrigerator
    • Laundry: In Garage
    Features
    • Cathedral Ceiling(s), Granite Counters, Pantry, Formal Dining Room
    • Flooring: Ceramic Tile, Wood/Wood Like, Other
    • Windows: Double Pane Windows, Plantation Shutters
    • Has fireplace: Yes
    • Fireplace features: Other, Living Room, Gas, Gas Starter
    Interior area
    • Total structure area: 1,790
    • Total interior livable area: 1,790 sqft

    Property

    Parking
    • Total spaces: 2
    • Parking features: Garage Attached, Garage - 1 Door
    • Attached garage spaces: 2
    Features
    • Levels: One
    • Stories: 1
    • Entry location: Ground Level w/Steps
    • Patio & porch: Covered, Slab
    • Exterior features: Curbs, Lawn, Sidewalks
    • Fencing: Full
    Lot
    • Size: 7,840 Square Feet
    • Features: Back Yard, Front Yard, Landscaped, Level
    Details
    • Parcel number: 6820024025
    • Special conditions: Standard

    Construction

    Type & style
    • Home type: SingleFamily
    • Architectural style: Contemporary,Other
    • Property subtype: Single Family Residence
    Materials
    • Stucco
    • Foundation: Concrete Slab
    Condition
    • Updated/Remodeled
    • New construction: No
    • Year built: 1966

    Utilities & green energy

    • Sewer: Public Sewer, In Street
    • Water: Public

    Community & HOA

    Community
    • Security: Carbon Monoxide Detector(s), Smoke Detector(s)
    • Subdivision: Oakmount-326
    HOA
    • Has HOA: No
    Location
    • Region: Newbury Park

    Financial & listing details

    • Price per square foot: $584/sqft
    • Date on market: 2/25/2021
    • Cumulative days on market: 41 days
    • Listing terms: Conventional,Cash to New Loan,Cash

    Price history

    DateEventPrice
    4/13/2021Sold$840,000+31.3%$469/sqft
    Source: CSMAOR #221000967 Report a problem
    1/15/2016Sold$640,000$358/sqft
    Source: CSMAOR #215012873 Report a problem

    Public tax history

    Tax history is unavailable.

    Neighborhood: Newbury Park

    Nearby schools

    GreatSchools rating
    Get a cash offer in 3 minutes
    Find out how much your home could sell for in as little as 3 minutes with a no-obligation cash offer.
    Estimated market value
    $1,045,900
    Get a cash offer in 3 minutes
    Find out how much your home could sell for in as little as 3 minutes with a no-obligation cash offer.
    Estimated market value
    $1,045,900