Skip main navigation
Off market
Street View
  • $534,400

    172 Clear Run Dr, Brooks, KY 40109

    3beds
    3baths
    4,787sqft
    SingleFamily
    Built in 2008
    2.48 Acres Lot
    $534,400 Zestimate®
    $112/sqft
    $3,322 Estimated rent

    Home value

    $534,400

    $497,000 - $572,000

    $3,322/mo

    Zestimate® history
    Loading
    Loading...

    Owner options

    List your home for rent

    $3,322/mo

    Rent Zestimate®

    Find your next renter with Zillow Rental Manager. Plus, with online applications, you can quickly screen prospective tenants – for free.

    Learn more

    $3,322/mo

    Rent Zestimate®

    Refinance and save

    $3,263/mo

    Est. payment

    Refinancing to a lower rate could help reduce your monthly payments and save thousands over the life of the loan.

    See today's rates

    $3,263/mo

    Est. payment

    Explore your selling options

    Work with a Zillow partner agent

    Leverage their expertise and Zillow's premium Showcase listings to get your home seen by more buyers.

    Get started

    List with your own agent

    Get your home in front of millions of buyers by listing it on Zillow.

    Learn how to do it

    Sell it yourself

    Take full control of how buyers see your home on Zillow by listing For Sale by Owner (FSBO).

    List your home

    What's special

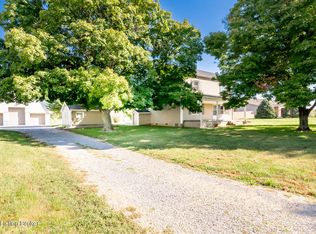

    11 CAR GARAGE. Lots of privacy in the 3BR/2.5 BA custom home built by its current owners in 2008 provides potential buyers with many unexpected treats, beginning with a stone arch entry and elegant over-sized front door. This is not your cookie-cutter home! Once a family farm, the acreage now hosts only 5 other houses providing easy city access while maintaining a country atmosphere. Transom windows are an architectural addition to the front windows. The beautiful sculptural landscaping flows into 3 distinct patios around the home. The secret courtyard off the master bedroom offers quiet solitude from the hustle and bustle of the day. You will find hardwood flooring, recessed lighting, tray ceilings, and crown molding in the home. The airy kitchen has several large picture windows, a center island, and custom built cabinets and is still spacious enough that gatherings with family and friends are relaxing and comfortable. The back-splash was commission by a California artist and celebrates the harvest. All stainless steel appliances remain. The master bedroom has walk-in "His" and "Her" closets with French doors leading into the master bathroom that hosts patterned ceramic tile flooring and a Jacuzzi tub. There is a loft that can be utilized as an office, kids' club house, game room or extra storage. There is an additional bedroom and bath with private entrance which is perfect for an extended family living area or in-law's suite. The home is extremely energy efficient with dual infinity heat pump HVAC systems. There are 2x6 exterior walls with R-19 insulation, as well as R-50 insulated ceilings. This house is really all about the expansive work areaâEUR¦it is a dream come true for car aficionados, mechanics, woodshop enthusiasts, sport trainers or any artisan/entrepreneur who craves space to create and thrive. The space can hold 11 cars and one of the three garage doors is 10 feet tall making it RV accessible. The garage has a finished workshop area with separate HVAC system and 200 amp electrical services, as well as a car lift. Schedule today and come enjoy your personal tour!

    This property is off market, which means it's not currently listed for sale or rent on Zillow. This may be different from what's available on other websites or public sources.
    Facts & features

    Interior

    Bedrooms & bathrooms
    • Bedrooms: 3
    • Bathrooms: 3
    Heating
    • Forced air, Heat pump
    Cooling
    • Central
    Interior area
    • Total interior livable area: 4,787 sqft

    Property

    Parking
    • Total spaces: 6
    • Parking features: Garage - Attached
    Features
    • Exterior features: Other, Stone, Brick
    Lot
    • Size: 2.48 Acres
    Details
    • Parcel number: 03500000014ZZ

    Construction

    Type & style
    • Home type: SingleFamily
    Materials
    • brick
    • Foundation: Slab
    • Roof: Other
    Condition
    • Year built: 2008

    Community & neighborhood

    Location
    • Region: Brooks

    Price history

    DateEventPrice
    5/31/2023Listing removed--
    Source: Metro Search Inc. LLC DBA Apex MLS #1634312 Report a problem
    4/13/2023Listed for sale$574,500+71.5%$120/sqft
    Source: Metro Search Inc. LLC DBA Apex MLS #1634312 Report a problem
    11/19/2018Sold$335,000+1.8%$70/sqft
    Source: Metro Search Inc. LLC DBA Apex MLS #1515922 Report a problem
    3/1/2015Listing removed$329,000$69/sqft
    Source: Keller Williams Realty Louisville Highlands #1400834 Report a problem
    8/29/2014Listed for sale$329,000+4600%$69/sqft
    Source: Keller Williams Realty, Louisville East #1400834 Report a problem
    7/11/2005Sold$7,000$1/sqft
    Source: Agent Provided Report a problem

    Public tax history

    YearProperty taxesTax assessment
    2024$4,264 +0.7%$368,285
    2023$4,234 -1%$368,285
    2022$4,279 -0.2%$368,285
    2021$4,286 $368,285 +9.9%
    2020-- $335,000
    2019$3,819 +45.5%$335,000 +27.7%
    2018$2,625 -5.7%$262,394
    2017$2,785 $262,394
    2016$2,785 $262,394
    2015$2,785 +839.6%$262,394
    2014$296 $262,394 +774.6%
    2011-- $30,000
    2010-- $30,000 -88.6%
    2009-- $262,394 +774.6%
    2007-- $30,000
    2006-- $30,000

    Find assessor info on the county website

    Neighborhood: 40109

    Nearby schools

    GreatSchools rating
    Get pre-qualified for a loan
    At Zillow Home Loans, we can pre-qualify you in as little as 5 minutes with no impact to your credit score.

    An equal housing lender. NMLS #10287.

    Sell for more on Zillow
    Get a Zillow Showcase℠ listing at no additional cost and you could sell for .
    $534,400
    2% more
    +$10,688
    With Zillow Showcase(estimated)
    $545,088