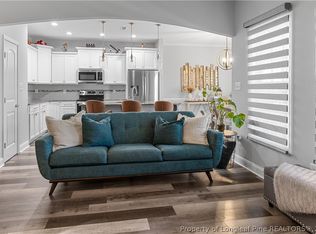
This Hawk plan has an open floor plan with a gorgeous two story foyer and formal dining room. All bedrooms are upstairs to include the laundry room. Master has two walk-in closets so no need to share! Jack & Jill bathroom perfect for the kids and a 4th bedroom that can be used as a guest suite with its bathroom. Stainless Steel appliances, ceramic back splashes, granite counter tops in kitchen, marble in baths, Total Connect Honeywell Security System by Holmes Electric and More!
This property is not currently displayed as for sale or rent on Zillow. This may be different from what's on other websites or public sources.