Skip main navigation
Contingent
  • $345,000

    172 Concord Ln Unit 172, Carol Stream, IL 60188

    3beds
    1,453sqft
    : 
    Loading
    Get pre-qualified
    Condominium, Single Family Residence
    Built in 1995
    -- sqft lot
    $-- Zestimate®
    $237/sqft
    $262/mo HOA

    What's special

    Cozy fireplaceVersatile third bedroomStriking architectural windowPrivate deckBright updated kitchenVaulted ceilingsSoaring vaulted ceilings
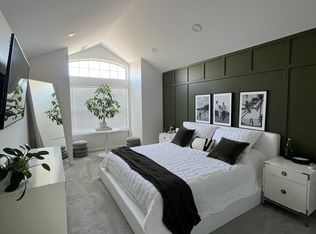
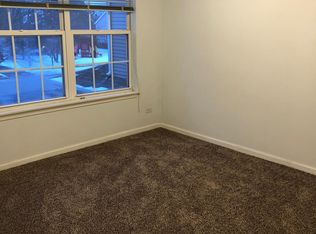
    Move-in ready and beautifully updated, this stunning 3-bedroom, 2-bath END unit offers the perfect blend of space, style, and natural light. Step into a dramatic two-story foyer filled with windows that flood the home with sunshine and create a warm, inviting first impression. Freshly painted in today's sought-after neutral tones and featuring brand-new carpet throughout, this home feels like new. The bright, updated kitchen boasts vaulted ceilings, new quartz countertops, stainless steel appliances, and newly refaced white cabinetry-ideal for both everyday living and entertaining. The open-concept living and dining areas showcase soaring vaulted ceilings, a cozy fireplace, and a striking architectural window that adds character and charm. Step outside to your private deck and unwind while overlooking a spacious, maintenance-free green space. The primary suite features a vaulted ceiling, a large walk-in closet, and a private en suite bath. Both bathrooms have been tastefully updated. The versatile third bedroom offers flexibility and can easily function as a home office or den. Located within highly acclaimed Glen Ellyn schools and just minutes from shopping, dining, and expressway access, this home truly has it all. Don't miss your opportunity-this one won't last!
    --
    on Zillow
    |
    65
    views
    |
    2
    saves
    |

    Likely to sell faster than

    Zillow last checked:

    Listed by:

    Carl Cho 630-479-8664,

    Fathom Realty IL LLC

    Source: MRED as distributed by MLS GRID,MLS#: 12678881MLS Logo

      Facts & features

      Interior

      Bedrooms & bathrooms
      • Bedrooms: 3
      • Bathrooms: 2
      • Full bathrooms: 2
      Rooms
      • Room types: No additional rooms
      Primary bedroom
      • Features: Flooring (Carpet), Bathroom (Full)
      • Level: Second
      • Area: 204 Square Feet
      • Dimensions: 17X12
      Bedroom 2
      • Features: Flooring (Carpet)
      • Level: Second
      • Area: 110 Square Feet
      • Dimensions: 11X10
      Bedroom 3
      • Features: Flooring (Wood Laminate)
      • Level: Second
      • Area: 90 Square Feet
      • Dimensions: 10X9
      Dining room
      • Features: Flooring (Carpet)
      • Level: Second
      • Area: 154 Square Feet
      • Dimensions: 14X11
      Kitchen
      • Features: Kitchen (Eating Area-Table Space), Flooring (Wood Laminate)
      • Level: Second
      • Area: 110 Square Feet
      • Dimensions: 11X10
      Laundry
      • Level: Second
      • Area: 60 Square Feet
      • Dimensions: 12X5
      Living room
      • Features: Flooring (Carpet)
      • Level: Second
      • Area: 154 Square Feet
      • Dimensions: 14X11
      Heating
      • Natural Gas, Forced Air
      Cooling
      • Central Air
      Appliances
      • Included: Range, Microwave, Dishwasher, Refrigerator, Washer, Dryer, Disposal, Stainless Steel Appliance(s)
      • Laundry: Washer Hookup, In Unit
      Features
      • Cathedral Ceiling(s)
      • Flooring: Laminate
      • Basement: None
      • Number of fireplaces: 1
      • Fireplace features: Living Room
      Interior area
      • Total structure area: 0
      • Total interior livable area: 1,453 sqft
      Video & virtual tour

      Property

      Parking
      • Total spaces: 1
      • Parking features: Asphalt, Garage Door Opener, Yes, Attached, Garage
      • Attached garage spaces: 1
      • Has uncovered spaces: Yes
      Accessibility
      • Accessibility features: No Disability Access
      Details
      • Parcel number: 0503110060
      • Special conditions: None
      • Other equipment: Ceiling Fan(s)

      Construction

      Type & style
      • Home type: Condo
      • Property subtype: Condominium, Single Family Residence
      Materials
      • Vinyl Siding, Brick
      Condition
      • New construction: No
      • Year built: 1995

      Utilities & green energy

      • Sewer: Storm Sewer
      • Water: Lake Michigan

      Community & HOA

      Community
      • Subdivision: Concord Pointe
      HOA
      • Has HOA: Yes
      • Services included: Insurance, Exterior Maintenance, Lawn Care, Snow Removal
      • HOA fee: $262 monthly
      Location
      • Region: Carol Stream

      Financial & listing details

      • Price per square foot: $237/sqft
      • Annual tax amount: $5,628
      • Ownership: Condo

        Estimated market value

        Not available

        Estimated sales range

        Not available

        Not available

        Price history

        DateEventPrice
        6/15/2026Listing removed$345,000$237/sqft
        Source: MRED as distributed by MLS GRID #12662603 Report a problem
        6/10/2026Contingent$345,000$237/sqft
        Source: MRED as distributed by MLS GRID #12662603 Report a problem
        6/2/2026Listed for sale$345,000+66.7%$237/sqft
        Source: MRED as distributed by MLS GRID #12662603 Report a problem
        4/27/2018Sold$207,000-3.7%$142/sqft
        Source: MRED as distributed by MLS GRID #09862112 Report a problem
        3/17/2008Sold$215,000$148/sqft
        Source: MRED as distributed by MLS GRID #06771442 Report a problem

        Public tax history

        Tax history is unavailable.

        Monthly payment

        Est. payment

        Payment breakdown

        Explore the cost of this home by adjusting the details. Changes won't be saved.
        All calculations are estimates and provided by Zillow, Inc. for informational purposes only. Actual amounts may vary.
        HOA fees may include property taxes on listings classified as Co-Ops. Contact the listing agent and/or owner for fee details.
        Mortgage interest rates are dependent on a number of factors, including credit score, down payment, and repayment length. Interest rate data provided by Zillow Group Marketplace, Inc. as of 1/1/1970 from various mortgage lenders with which we have lead or other similar arrangements; the Estimated Payment is an average of those rates.
        See how much you could borrow to make a competitive offer.

        Climate risks

        Neighborhood: 60188

        Getting around

        45 / 100
        Car-Dependent
        57 / 100
        Bikeable

        Nearby schools

        GreatSchools rating
        Schools provided by the listing agent
        • Elementary: Churchill Elementary School
        • Middle: Hadley Junior High School
        • High: Glenbard West High School
        • District: 41

        Source: MRED as distributed by MLS GRID. This data may not be complete. We recommend contacting the local school district to confirm school assignments for this home.

        A local agent can set up tours, give advice and negotiate with sellers.

        A local lender can help you make sure your offer is ready when you are.

        Browse local experts

        Similar homes