Skip main navigation
Sold for $670,172
  • $670,172

    172 Constitution Dr, Moscow, PA 18444

    4beds
    3,096sqft
    Residential, Single Family Residence
    Built in 2008
    4.04 Acres Lot
    $710,500 Zestimate®
    $216/sqft
    $2,979 Estimated rent

    Home value

    $710,500

    $604,000 - $838,000

    $2,979/mo

    Zestimate® history
    Loading
    Loading...

    Owner options

    List your home for rent

    $2,979/mo

    Rent Zestimate®

    Find your next renter with Zillow Rental Manager. Plus, with online applications, you can quickly screen prospective tenants – for free.

    Learn more

    $2,979/mo

    Rent Zestimate®

    Refinance and save

    $4,369/mo

    Est. payment

    Refinancing to a lower rate could help reduce your monthly payments and save thousands over the life of the loan.

    See today's rates

    $4,369/mo

    Est. payment

    Explore your selling options

    Work with a Zillow partner agent

    Leverage their expertise and Zillow's premium Showcase listings to get your home seen by more buyers.

    Get started

    List with your own agent

    Get your home in front of millions of buyers by listing it on Zillow.

    Learn how to do it

    Sell it yourself

    Take full control of how buyers see your home on Zillow by listing For Sale by Owner (FSBO).

    List your home

    What's special

    Stone fireplaceTwo-story windowsLarge master en suiteHigh ceilingsOpen concept layoutRaised garden bedsExpansive walk in closet
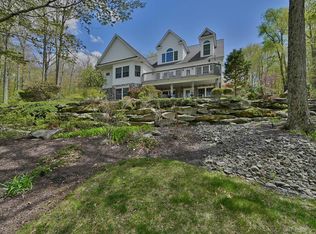
    SHOWINGS WILL BEGIN with Open House on Sunday 7/27 from 12-2. Stunning custom built home in desirable Independence Ridge division of Moscow, beautifully landscaped with a salt water, heated inground pool on 4+ acres of wooded land. Four large bedrooms on second floor including a large master en suite with an expansive walk in closet. Large laundry room conveniently next to all of the bedrooms. The main floor open concept layout boasts stainless appliances and granite counters in the kitchen overlooking the family room with a stone fireplace. Two staircases lead to the second floor with high ceilings, and two-story windows allow for beautiful views of the rear yard. The pool has fountains and the yard is impeccably landscaped. The back yard is fully fenced in and the property is private yet is an easy commute to shopping and centralized business areas in Northeast PA. A short walk to the library with plenty of programs for all! 7x raised garden beds perfect for the gardener. Pool is fiberglass with a quartz finish. And-- the basement is huge with heated radiant flooring and is rough plumbed for a bathroom. An easy finish for additional living area as needed.

    Zillow last checked:

    Listing updated:

    Listed by:

    Sarah C. Cremer,

    Bluestone Realty Group, LLC

    Bought with:

    Jolen Brennan, RM424788

    Iron Valley Real Estate Greater Scranton

    Source: GSBR as distributed by MLS GRID,MLS#: SC253658MLS Logo

    Facts & features

    Interior

    Bedrooms & bathrooms
    • Bedrooms: 4
    • Bathrooms: 3
    • Full bathrooms: 3
    Rooms
    • Room types: Bathroom 2, Master Bedroom, Master Bathroom, Living Room, Laundry, Kitchen, Foyer, Family Room, Eating Area, Dining Room, Bedroom 4, Bedroom 3, Bedroom 2, Bathroom 3
    Primary bedroom
    • Area: 368.16 Square Feet
    • Dimensions: 23.6 x 15.6
    Bedroom 2
    • Area: 116.15 Square Feet
    • Dimensions: 10.1 x 11.5
    Bedroom 3
    • Area: 175.14 Square Feet
    • Dimensions: 12.6 x 13.9
    Bedroom 4
    • Area: 184.71 Square Feet
    • Dimensions: 14.1 x 13.1
    Primary bathroom
    • Area: 161.88 Square Feet
    • Dimensions: 14.2 x 11.4
    Bathroom 2
    • Area: 45.1 Square Feet
    • Dimensions: 8.2 x 5.5
    Bathroom 3
    • Area: 31.36 Square Feet
    • Dimensions: 6.4 x 4.9
    Dining room
    • Area: 187.05 Square Feet
    • Dimensions: 12.9 x 14.5
    Eating area
    • Area: 144.32 Square Feet
    • Dimensions: 17.6 x 8.2
    Family room
    • Area: 444.27 Square Feet
    • Dimensions: 25.1 x 17.7
    Foyer
    • Area: 85.47 Square Feet
    • Dimensions: 7.7 x 11.1
    Kitchen
    • Area: 318.82 Square Feet
    • Dimensions: 21.1 x 15.11
    Laundry
    • Area: 70.15 Square Feet
    • Dimensions: 6.1 x 11.5
    Living room
    • Area: 170.61 Square Feet
    • Dimensions: 14.1 x 12.1
    Heating
    • Baseboard, Propane, Radiant, Hot Water, Electric
    Cooling
    • Ceiling Fan(s), Central Air
    Appliances
    • Included: Dishwasher, Washer, Refrigerator, Gas Cooktop, Electric Oven, Dryer, Disposal
    • Laundry: Upper Level
    Features
    • Crown Molding, Tray Ceiling(s), Walk-In Closet(s), Entrance Foyer, Open Floorplan, Kitchen Island, High Ceilings, Granite Counters, Double Vanity, Eat-in Kitchen
    • Flooring: Carpet, Wood, Tile, Concrete
    • Basement: Exterior Entry,Walk-Out Access,Unfinished,Interior Entry,Full
    • Attic: Partially Floored,Storage,Pull Down Stairs
    • Number of fireplaces: 1
    • Fireplace features: Gas, Stone
    Interior area
    • Total structure area: 3,096
    • Total interior livable area: 3,096 sqft
    • Finished area above ground: 3,096
    • Finished area below ground: 0

    Property

    Parking
    • Total spaces: 2
    • Parking features: Attached, Oversized, Inside Entrance, Garage Faces Front, Garage Door Opener, Garage
    • Attached garage spaces: 2
    Features
    • Levels: Two
    • Stories: 2
    • Patio & porch: Covered, Porch, Deck
    • Exterior features: Balcony, Storage, Lighting, Private Yard
    • Pool features: Fiberglass, Salt Water, In Ground, Heated
    • Fencing: Back Yard,Other,Partial
    • Frontage length: 300.00
    Lot
    • Size: 4.04 Acres
    • Dimensions: 614 x 290 x 84 x 506 x 290
    • Features: Corner Lot, Wooded, Secluded, Gentle Sloping
    Details
    • Additional structures: Shed(s)
    • Parcel number: 1970404000227
    • Zoning: R1

    Construction

    Type & style
    • Home type: SingleFamily
    • Architectural style: Colonial
    • Property subtype: Residential, Single Family Residence
    Materials
    • Stone, Vinyl Siding
    • Foundation: Block
    • Roof: Asphalt
    Condition
    • New construction: No
    • Year built: 2008

    Utilities & green energy

    • Electric: 200+ Amp Service, Circuit Breakers
    • Sewer: Septic Tank
    • Water: Well
    • Utilities for property: Cable Available, Electricity Connected

    Community & HOA

    Location
    • Region: Moscow

    Financial & listing details

    • Price per square foot: $216/sqft
    • Tax assessed value: $37,575
    • Annual tax amount: $8,753
    • Date on market: 7/24/2025
    • Cumulative days on market: 14 days
    • Listing terms: Cash,VA Loan,Conventional
    • Electric utility on property: Yes
    • Road surface type: Asphalt

    Price history

    DateEventPrice
    9/12/2025Sold$670,172+1.7%$216/sqft
    Source: GSBR as distributed by MLS GRID #SC253658 Report a problem
    8/4/2025Pending sale$659,000$213/sqft
    Source: GSBR as distributed by MLS GRID #SC253658 Report a problem
    7/24/2025Listed for sale$659,000+73.4%$213/sqft
    Source: GSBR as distributed by MLS GRID #SC253658 Report a problem
    6/22/2012Sold$380,000$123/sqft
    Source: GSBR as distributed by MLS GRID #114377 Report a problem

    Public tax history

    Tax history is unavailable.

    Neighborhood: 18444

    Nearby schools

    GreatSchools rating
    Get pre-qualified for a loan
    At Zillow Home Loans, we can pre-qualify you in as little as 5 minutes with no impact to your credit score.

    An equal housing lender. NMLS #10287.