Skip main navigation
Off market
  • $1,581,900

    172 Cortland Ave, Winter Park, FL 32789

    3beds
    3,118sqft
    Single Family Residence
    Built in 1925
    0.29 Acres Lot
    $1,581,900 Zestimate®
    $507/sqft
    $6,388 Estimated rent

    Home value

    $1,581,900

    $1.41M - $1.79M

    $6,388/mo

    Zestimate® history
    Loading
    Loading...

    Owner options

    List your home for rent

    $6,388/mo

    Rent Zestimate®

    Find your next renter with Zillow Rental Manager. Plus, with online applications, you can quickly screen prospective tenants – for free.

    Learn more

    $6,388/mo

    Rent Zestimate®

    Refinance and save

    $11,257/mo

    Est. payment

    Refinancing to a lower rate could help reduce your monthly payments and save thousands over the life of the loan.

    See today's rates

    $11,257/mo

    Est. payment

    Explore your selling options

    Work with a Zillow partner agent

    Leverage their expertise and Zillow's premium Showcase listings to get your home seen by more buyers.

    Get started

    List with your own agent

    Get your home in front of millions of buyers by listing it on Zillow.

    Learn how to do it

    Sell it yourself

    Take full control of how buyers see your home on Zillow by listing For Sale by Owner (FSBO).

    List your home

    What's special

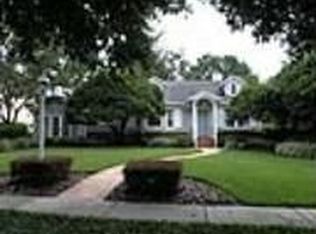
    Beautiful, completely renovated sophisticated home on one of the most attractive tree and brick-lined streets in Winter Park next to Lake Mizell. This 3100sf + pool home has been totally renovated in 2019 and 2020 with an open first floor design that includes a large Living Room, TV viewing area, Island Kitchen and spacious Dining Room. With lots of natural light and upgrades galore. The entire first floor has new wide plank, luxury vinyl wood floors. The first-floor remodel includes an open plan Kitchen design with quartz counters and a waterfall style cooking Island, white shaker style hard wood cabinets with soft close doors and pull-out drawers with volumes of storage. Stainless-Steel High-End Bosch appliances: Large built-in Thermador refrigerator, Silent Bosch 3 rack dishwasher, Large Bosch convection oven, Bosch Combined wall mounted Convection/Microwave oven, and a Bosch Gas range with Grill), a Stainless-Steel Free-Standing Zephyr High-Capacity hood, and a separate temperature-controlled wine fridge. There is also a Pantry with built in movable shelving and a separate Coffee Closet for Expresso and Coffee Maker with shelfs for cups and mugs. The modern Kitchen with breakfast bar looks out on to a spacious Open Plan Great Room with a sitting area with custom-made wood burning fireplace with a mahogany fireplace mantle, as well as a large screen TV watching area with built ins.The 1st floor has a Master Suite with Built ins, expansive walk-in closet with built ins and a large En-Suite Master Bath renovated with dual sinks; cabinets, walk in rain shower, and large garden tub all finished with a light Travertine tile. The 2nd downstairs bedroom has another adjoining full bath that has also been updated. The 3d Bedroom is upstairs and is a Master Suite with an adjoining renovated Full Bath with a walk in Shower. This bedroom has a spacious deck with and access to the back of the home. This is complimented by another room currently set up as an office but has been a 4th Bedroom with a Wet Bar with quartz countertops featuring a small sink and refrigerator. There is also a wall length quartz covered cabinet for storage and a Large Screen TV as well.Other Features include plantation shutters upstairs and down, crown molding, French doors in the Living, Dinning, and Bedrooms. There is an original lower-level wine cellar with humidity controls for real wine lovers or it can be used for storage or a safe room. Recent updates include 2021 new roof with 50 year Owens Corning Warranty and new gutters, 2020 interior and exterior paint, 2020 electrical, 2020, entire house re-plumbing, new attic insulation, new 1st floor High-Capacity Water Heater, bathroom renovations, Pella doors, 3M hurricane resistant and Sun Shading film on windows, wood fans and contemporary lighting fixtures. This home sits on almost 1/3-acre lot and due to massive re-design and re-landscaping, the backyard is an oasis of privacy and seclusion including a lovely salt pool and outdoor covered kitchen cabana for year-round entertaining. 1 car garage + storage room and attached carport. Great, convenient location only a short walk to Lake Mizell. The home is just minutes from all the shops, dining, and entertainment of Park Avenue.

    This property is not currently displayed as for sale or rent on Zillow. This may be different from what's on other websites or public sources.

    Originating MLS: Orlando Regional

    Facts & features

    Interior

    Bedrooms & bathrooms
    • Bedrooms: 3
    • Bathrooms: 3
    • Full bathrooms: 3
    Heating
    • Heat pump, Electric
    Cooling
    • Central
    Appliances
    • Included: Dishwasher, Microwave, Range / Oven, Refrigerator
    • Laundry: Inside, Laundry Room
    Features
    • Ceiling Fans(s), Eating Space In Kitchen, Master Bedroom Downstairs, Open Floorplan, Split Bedroom, Stone Counters, Walk-In Closet(s), Crown Molding, Kitchen/Family Room Combo, Solid Surface Counters, Built in Features, Window Treatments, Wet Bar, Dry Bar
    • Flooring: Other, Hardwood
    • Windows: Blinds, Shutters
    • Has fireplace: Yes
    • Fireplace features: Living Room, Wood Burning
    Interior area
    • Structure area source: Public Records
    • Total interior livable area: 3,118 sqft

    Property

    Parking
    • Total spaces: 2
    • Parking features: Carport, Garage - Attached
    Features
    • Levels: Two
    • Patio & porch: Deck, Patio, Porch, Covered, Front Porch, Rear Porch, Side Porch
    • Exterior features: Stucco, Wood
    • Pool features: Gunite, In Ground, Salt Water
    • Fencing: Wood, Other, Masonry
    Lot
    • Size: 0.29 Acres
    • Dimensions: 75x166
    • Features: In City Limits, Sidewalk, Street Brick
    • Residential vegetation: Mature Landscaping, Trees/Landscaped
    Details
    • Additional structures: Outdoor Kitchen
    • Parcel number: 302205175202121
    • Zoning: R-1A

    Construction

    Type & style
    • Home type: SingleFamily
    • Property subtype: Single Family Residence
    Materials
    • Wood
    • Roof: Composition
    Condition
    • Completed
    • Year built: 1925

    Utilities & green energy

    • Sewer: Public Sewer
    • Water: Public
    • Utilities for property: Electricity Connected, Sewer Connected, Cable Available, Public, Street Lights, Underground Utilities, Propane, Natural Gas Available

    Community & HOA

    Community
    • Security: Smoke Detector(s), Security System, Security System Owned
    • Subdivision: CORTLAND PARK
    Location
    • Region: Winter Park

    Financial & listing details

    • Price per square foot: $507/sqft
    • Tax assessed value: $1,049,672
    • Annual tax amount: $14,064
    • Ownership: Fee Simple

    Price history

    DateEventPrice
    4/16/2021Sold$995,100+1%$319/sqft
    Source: Public Record Report a problem
    2/21/2021Pending sale$985,000$316/sqft
    Source: FANNIE HILLMAN & ASSOCIATES #O5924538 Report a problem
    2/21/2021Listed for sale$985,000$316/sqft
    Source: FANNIE HILLMAN & ASSOCIATES #O5924538 Report a problem
    2/21/2021Pending sale$985,000$316/sqft
    Source: Stellar MLS #O5924538 Report a problem
    2/18/2021Listed for sale$985,000+23.9%$316/sqft
    Source: Stellar MLS #O5924538 Report a problem
    10/28/2015Listing removed$795,000$255/sqft
    Source: FANNIE HILLMAN & ASSOCIATES #O5380822 Report a problem
    9/9/2015Price change$795,000-3.6%$255/sqft
    Source: FANNIE HILLMAN & ASSOCIATES #O5380822 Report a problem
    7/17/2015Listed for sale$825,000+54.9%$265/sqft
    Source: FANNIE HILLMAN & ASSOCIATES #O5380822 Report a problem
    5/14/2004Sold$532,500+33.1%$171/sqft
    Source: Public Record Report a problem
    1/22/2001Sold$400,000$128/sqft
    Source: Public Record Report a problem

    Public tax history

    YearProperty taxesTax assessment
    2024$14,064 +3.7%$920,763 +3%
    2023$13,557 +5.9%$893,945 +3%
    2022$12,799 +92.2%$867,908 +88%
    2021$6,659 -0.2%$461,553 +1.4%
    2020$6,671 +0.7%$455,180 +2.3%
    2019$6,622 +0.6%$444,946 +1.9%
    2018$6,584 $436,650 -20.9%
    2017$6,584 +0.9%$551,997 +0.6%
    2016$6,525 +2.1%$548,581 +2.3%
    2015$6,392 -3.2%$536,071 +29.7%
    2014$6,600 +2.2%$413,232 +1.6%
    2013$6,458 -0.7%$406,562 +0.1%
    2012$6,503 -1.7%$406,186 -1.2%
    2011$6,614 -1.1%$411,044 -3.9%
    2010$6,689 $427,909 -21.7%
    2009-- $546,617 +2.7%
    2008$8,077 -6%$532,032 -3.7%
    2007$8,591 -4.6%$552,726 +9.8%
    2006$9,004 +9.7%$503,446 +13.4%
    2005$8,205 +2.9%$444,083 +1.7%
    2004$7,975 +23.1%$436,833 -5.1%
    2003$6,476 +2.6%$460,144 +20.2%
    2002$6,310 +1.8%$382,756 +10.4%
    2001$6,199 +13.1%$346,803 +14.1%
    2000$5,481 $304,033
    Find assessor info on the county website

    Neighborhood: 32789

    Nearby schools

    GreatSchools rating
    Schools provided by the listing agent
    • Elementary: Brookshire Elem
    • Middle: Glenridge Middle
    • High: Winter Park High

    Source: The MLS. This data may not be complete. We recommend contacting the local school district to confirm school assignments for this home.

    Get a cash offer in 3 minutes
    Find out how much your home could sell for in as little as 3 minutes with a no-obligation cash offer.
    Estimated market value
    $1,581,900
    Get a cash offer in 3 minutes
    Find out how much your home could sell for in as little as 3 minutes with a no-obligation cash offer.
    Estimated market value
    $1,581,900