Beautiful 2024 Hamilton 3 bedroom 2 bath home in the Cold Springs School district is ready for you to move in This home features open concept living between the living room and kitchen The living room features a fireplace and in the kitchen you have an island for extra seating well as stainless appliances and a designated dining area. The split bedroom design ensures your privacy The master features a large master bath with a garden tub and a separate shower with double vanities On the other side of the home are two spacious bedrooms with a shared bath Outside features a large yard with plenty of room Schedule your showing today!
For sale
$155,000
172 County Road 119, Bremen, AL 35057
3beds
1,200sqft
Manufactured Home, Single Family Residence
Built in 2024
1 Acres Lot
$-- Zestimate®
$129/sqft
$-- HOA
What's special
Designated dining areaStainless appliancesSplit bedroom design
- 134 days |
- 178 |
- 15 |
Zillow last checked:
Listing updated:
Listed by:
Michele Jennings 205-288-5569,
Keller Williams - Jasper
Source: Strategic MLS Alliance,MLS#: 527511
Facts & features
Interior
Bedrooms & bathrooms
- Bedrooms: 3
- Bathrooms: 2
- Full bathrooms: 2
- Main level bedrooms: 3
Basement
- Area: 0
Heating
- Central
Cooling
- Central Air
Appliances
- Included: Dishwasher, Electric Cooktop, Electric Oven, Refrigerator
- Laundry: Electric Dryer Hookup, Inside, Laundry Room, Sink, Washer Hookup
Features
- Laminate Counters, Eat-in Kitchen, Kitchen Island, Open Floorplan, Recessed Lighting, Tile Shower, Soaking Tub, Utility Sink, Walk-In Closet(s)
- Flooring: Carpet, Vinyl
- Has basement: No
- Number of fireplaces: 1
- Fireplace features: Electric
Interior area
- Total structure area: 1,200
- Total interior livable area: 1,200 sqft
- Finished area above ground: 1,200
- Finished area below ground: 0
Property
Parking
- Parking features: Driveway
- Has uncovered spaces: Yes
Features
- Patio & porch: Porch, Rear Porch
Lot
- Size: 1 Acres
- Dimensions: 1 Acre 285 x 144
- Features: Interior Lot
Details
- Parcel number: 2705150000002.012
- Special conditions: Right of Redemption Appl
Construction
Type & style
- Home type: MobileManufactured
- Property subtype: Manufactured Home, Single Family Residence
Materials
- Foundation: Crawl Space
- Roof: Shingle
Condition
- Standard
- Year built: 2024
Utilities & green energy
- Sewer: Septic Tank
- Water: Public
Community & HOA
Community
- Subdivision: None
HOA
- Has HOA: No
Location
- Region: Bremen
Financial & listing details
- Price per square foot: $129/sqft
- Tax assessed value: $47,000
- Annual tax amount: $77
- Price range: $155K - $155K
- Date on market: 3/10/2026
- Road surface type: Paved
Visit our professional directory to find an agent in your area that can help with your home search.
Visit professional directoryEstimated market value
Not available
Estimated sales range
Not available
Not available
Price history
| Date | Event | Price |
|---|---|---|
| 5/6/2026 | Contingent | $155,000$129/sqft |
Source:  GALMLS #21445975 Report a problem GALMLS #21445975 Report a problem | ||
| 3/10/2026 | Listed for sale | $155,000+761.1%$129/sqft |
Source: Strategic MLS Alliance #527511 Report a problem | ||
| 5/21/2015 | Sold | $18,000$15/sqft |
Source: Agent Provided Report a problem | ||
Public tax history
| Year | Property taxes | Tax assessment |
|---|---|---|
| 2025 | $77 | $4,700 |
| 2024 | $77 -36% | $4,700 +1.3% |
| 2023 | $121 -2.1% | $4,640 -2.1% |
| 2022 | $123 +25.4% | $4,740 +25.4% |
| 2021 | $98 +0.5% | $3,780 +0.5% |
| 2020 | $98 +71.4% | $3,760 -3.6% |
| 2019 | $57 | $3,900 |
| 2018 | $57 | $3,900 +107.4% |
| 2017 | $57 +203.5% | $1,880 -1.1% |
| 2016 | $19 -1.1% | $1,900 -51.8% |
| 2014 | $19 | $3,940 -5.3% |
| 2013 | -- | $4,160 -6.3% |
| 2012 | $115 | $4,440 |
| 2010 | -- | $4,440 |
Find assessor info on the county website
Monthly payment
Climate risks
Neighborhood: 35057
Nearby schools
GreatSchools rating
- 9/10Cold Springs Elementary SchoolGrades: PK-8Distance: 5.3 mi
- 6/10Cold Springs High SchoolGrades: 9-12Distance: 5.2 mi
Schools provided by the listing agent
- Elementary: Cold Springs
- Middle: Cold Springs Middle
- High: Cold Springs
Source: Strategic MLS Alliance. This data may not be complete. We recommend contacting the local school district to confirm school assignments for this home.
- $192,7003 bd2 ba1.1k sqft110 County Road 119, Cullman, AL 35057Off Market

- $202,500-- bd-- ba1.4k sqft88 County Road 119, Cullman, AL 35057Off Market
- $120,500-- bd-- ba994 sqft200 County Road 119, Cullman, AL 35057Off Market
- $7,9000.7 Acres200 County Road 119, Cullman, AL 35057Off Market
- $135,700-- bd-- ba1.1k sqft850 County Road 117, Cullman, AL 35057Off Market
- $13,200-- bd-- ba1.6k sqft850 County Road 117, Cullman, AL 35057Off Market
- $215,800-- bd-- ba2.4k sqft230 County Road 119, Cullman, AL 35057Off Market
- $72,800-- bd-- ba432 sqftCounty Road 119, Cullman, AL 35057Off Market
Similar homes
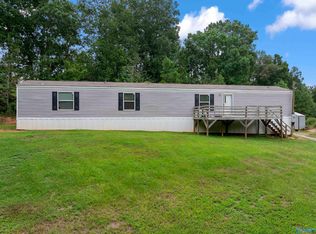
- $157,0003 bd2 ba1.2k sqft600 County Road 349, Logan, AL 35098For Sale
 MLS ID #21916341, Lance Fowler. ValleyMLS
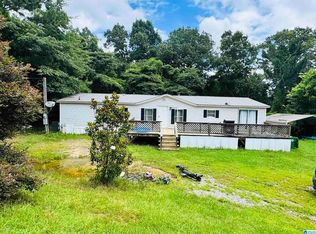
 - $145,0004 bd3 ba1.6k sqftSpectrum, Crane Hill, AL 35053For Sale
 MLS ID #21459127, Kyle Sherrell, RealtySouth Chelsea Branch. GALMLS
 - $159,9003 bd2 ba1.4k sqft410 County Road 637, Hanceville, AL 35077For Sale
 MLS ID #21457996, Lisa Street, Sweet HOMElife Real Estate. GALMLS
 - $130,0003 bd2 ba1.2k sqft90 County Road 1635, Cullman, AL 35058For Sale
 MLS ID #21924333, Laura Jossey. ValleyMLS
 - $189,0003 bd2 ba1.6k sqft1505 County Road 384, Cullman, AL 35057For SaleMLS ID #529294, Wendy Childers. Strategic MLS Alliance
- $160,0003 bd2 ba1k sqftSpectrum, Warrior, AL 35180For SaleMLS ID #21447280, Shane Little, Keller Williams Metro North. GALMLS
- $155,0003 bd2 ba1.1k sqft550 Arkadelphia Rd, Warrior, AL 35180For SaleMLS ID #21457526, Jessica Moore, Realty One Group Legends. GALMLS
- $179,9003 bd2 ba1.8k sqft1544 County Road 831, Cullman, AL 35057For SaleMLS ID #528589, Sue Carter. Strategic MLS Alliance
- $165,0003 bd2 ba1.7k sqft96 Huette Estes Rd, Jasper, AL 35504For SaleMLS ID #21445587, Tiffanie Reynolds Easter, RE/MAX on Main. GALMLS
- $165,0003 bd2 ba1.4k sqft9141 3rd Ave, Trafford, AL 35172For SaleMLS ID #21459797, Zak Jones, Keller Williams Metro South. GALMLS
- $149,9003 bd2 ba1.1k sqft1441 Beat Line Rd, Warrior, AL 35180For SaleMLS ID #21456652, Ben Davis, Spartan Realty LLC. GALMLS
- $222,9004 bd3 ba1.7k sqft160 County Road 260, Cullman, AL 35057For SaleMLS ID #527916, Rhonda Hagemore. Strategic MLS Alliance
- $174,9003 bd2 ba1.7k sqft13270 State Highway 69 S, Bremen, AL 35033For SaleMLS ID #528885, Connie Teems. Strategic MLS Alliance
- $187,5003 bd2 ba1.1k sqftSpectrum Fiber Optic, Hayden, AL 35079For SaleMLS ID #21459857, Michele Jennings, Keller Williams-Jasper. GALMLS
- $159,9003 bd2 ba1.2k sqft875 County Road 1629 #5, Cullman, AL 35058For SaleMLS ID #518947, Charlotte Denney. Strategic MLS Alliance
- $174,0003 bd2 ba1.5k sqft191 Shady Hill Rd, Warrior, AL 35180For SaleMLS ID #21456510, Brad Bozeman, ARC Realty Vestavia. GALMLS
- $199,0003 bd2 ba1.1k sqft3765 County Road 1141, Cullman, AL 35057For SaleMLS ID #527844, Justin Self. Strategic MLS Alliance
- $159,0003 bd1 ba1k sqftSpectrum, Empire, AL 35063For SaleMLS ID #21451041, Randy Hays, Keller Williams. GALMLS
- $214,9004 bd2 ba1.6k sqft1050 County Road 1225, Vinemont, AL 35179For SaleMLS ID #529823, Kevin Rice. Strategic MLS Alliance
- $157,3003 bd2 ba1.3k sqft4109 Jim Tate Rd, Dora, AL 35062For SaleMLS ID #21449092, Ben Davis, Spartan Realty LLC. GALMLS
