Skip main navigation
For sale
  • $649,000

    172 County Road 491, Carthage, TX 75633

    4beds
    2,691sqft
    : 
    $4,675/mo
    Get pre-qualified
    Single Family Residence
    Built in 2013
    1.53 Acres Lot
    $634,700 Zestimate®
    $241/sqft
    $-- HOA

    What's special

    Backyard oasisExceptional custom-built brick homeThree beautifully appointed bathroomsAbundance of oversized windowsInviting open-concept floor planFour spacious bedroomsTranquil bedroom retreat
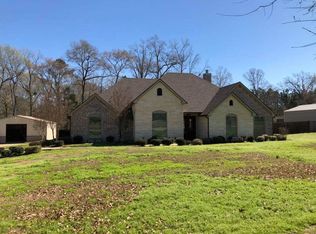
    Welcome to luxury living in the highly sought-after Wildwood Estates Subdivision. Situated on 1.5331 beautifully landscaped acres, this exceptional custom-built brick home offers the perfect blend of timeless elegance, thoughtful design, and resort-style outdoor living. Inside, you’ll find four spacious bedrooms, three beautifully appointed bathrooms, and an inviting open-concept floor plan designed for both everyday living and entertaining. The warmth of the entry welcomes you into the living room which is anchored by a stunning fireplace and flows seamlessly into the well-apportioned kitchen and dining areas, all of which are bathed in natural light from an abundance of oversized windows that showcase the home’s picturesque surroundings. The primary suite is introduced by a foyer, creating a sense of arrival and privacy before entering the tranquil bedroom retreat. Every detail throughout the home reflects quality craftsmanship and custom finishes. Step outside to your own backyard oasis. The spectacular Gunite pool is complete with a tanning ledge, cascading fountains, and a built-in diving rock, creating the perfect setting for relaxing or entertaining. A covered patio with an outdoor kitchen extends your living space and invites year-round enjoyment. For hobbyists, collectors, or those needing exceptional storage, the impressive, detached shop offers three overhead doors and two lofts providing endless versatility without compromising the beauty of the property. This remarkable home offers the rare combination of luxury, comfort, and functionality in one of the area’s most desirable neighborhoods.
    10 days
    |
    413
    |
    31
    |

    Likely to sell faster than

    Zillow last checked:

    Listing updated:

    Listed by:

    Belinda Andrus 903-754-0170,

    Theresa Hull Hometown Realty Group

    Source: LGVBOARD,MLS#: 20265677MLS Logo

      Facts & features

      Interior

      Bedrooms & bathrooms
      • Bedrooms: 4
      • Bathrooms: 3
      • Full bathrooms: 3
      Rooms
      • Room types: Family Room
      Bedroom
      • Features: Walk-In Closet(s)
      Bathroom
      • Features: Shower and Tub, Shower/Tub, Shower and Jacuzzi Tub, Separate Lavatories, Walk-In Closet(s), Granite Counters
      Dining room
      • Features: Breakfast Room
      Heating
      • Central Electric, Zoned
      Cooling
      • Central Electric, Zoned
      Appliances
      • Included: Electric Oven, Gas Cooktop, Microwave, Dishwasher, Vented Exhaust Fan, Plumbed For Ice Maker, Electric Water Heater, More Than One Water Heater, Tankless Water Heater
      • Laundry: Laundry Room, Electric Dryer Hookup
      Features
      • High Ceilings, Pantry, Granite Counters, Ceiling Fans, Breakfast Bar, Eat-in Kitchen
      • Windows: Shutters
      • Number of fireplaces: 1
      • Fireplace features: Gas Log, Den
      Interior area
      • Total interior livable area: 2,691 sqft

      Property

      Parking
      • Total spaces: 3
      • Parking features: Garage, Garage Faces Side, Garage Door Opener, Workshop in Garage, Concrete
      • Garage spaces: 3
      • Has uncovered spaces: Yes
      Features
      • Levels: One
      • Stories: 1
      • Patio & porch: Covered, Porch
      • Exterior features: Sprinkler System
      • Has private pool: Yes
      • Pool features: Gunite, In Ground
      • Fencing: Wood
      Lot
      • Size: 1.53 Acres
      • Features: Landscaped
      Details
      • Additional structures: Workshop, See Remarks
      • Parcel number: 41382

      Construction

      Type & style
      • Home type: SingleFamily
      • Architectural style: Traditional
      • Property subtype: Single Family Residence
      Materials
      • Brick
      • Foundation: Slab
      • Roof: Composition
      Condition
      • Year built: 2013

      Utilities & green energy

      • Gas: Propane
      • Sewer: Aerobic Septic, Cooperative
      • Water: Well, Cooperative, Clayton Wa
      • Utilities for property: Electricity Available, Propane

      Community & HOA

      Community
      • Subdivision: Wildwood Estates
      Location
      • Region: Carthage

      Financial & listing details

      • Price per square foot: $241/sqft
      • Tax assessed value: $583,890
      • Annual tax amount: $3,200
      • Price range: $649K - $649K
      • Date on market: 8/8/2026
      • Listing terms: Cash,FHA,Conventional,VA Loan
      • Exclusions: None

        Estimated market value

        $634,700

        $603,000 - $666,000

        $2,506/mo

        Price history

        DateEventPrice
        8/8/2026Listed for sale$649,000+58.3%$241/sqft
        Source: LGVBOARD #20265677 Report a problem
        12/15/2015Sold--
        Source: Agent Provided Report a problem
        10/31/2015Price change$410,000-2.4%$152/sqft
        Source: CENTURY 21 The Joffrion Agency #20154909 Report a problem
        7/2/2015Listed for sale$420,000$156/sqft
        Source: CENTURY 21 The Joffrion Agency #20154909 Report a problem

        Public tax history

        YearProperty taxesTax assessment
        2025$3,117 -17.6%$583,890 +10%
        2024$3,783 +24.1%$530,960 +22%
        2023$3,048 -40.7%$435,160 +0.3%
        2022$5,141 $433,820 +1.3%
        2021-- $428,210 +5.2%
        2020-- $407,160 +6.7%
        2018-- $381,640 +3.6%
        2017-- $368,350 -0.9%
        2016-- $371,730
        2015-- $371,730 -0.9%
        2014-- $375,090
        Find assessor info on the county website

        Monthly payment

        Est. payment

        Payment breakdown

        Explore the cost of this home by adjusting the details. Changes won't be saved.
        All calculations are estimates and provided by Zillow, Inc. for informational purposes only. Actual amounts may vary.
        HOA fees may include property taxes on listings classified as Co-Ops. Contact the listing agent and/or owner for fee details.
        See how much you could borrow to make a competitive offer.

        Climate risks

        Neighborhood: 75633

        Getting around

        4 / 100
        Car-Dependent
        25 / 100
        Somewhat Bikeable

        Nearby schools

        GreatSchools rating
        Schools provided by the listing agent
        • District: CISD

        Source: LGVBOARD. This data may not be complete. We recommend contacting the local school district to confirm school assignments for this home.

        A local agent can set up tours, give advice and negotiate with sellers.

        Browse local experts

        Similar homes