Welcome to this 2 acre lot in Grassland Estates, 6 bedroom estate in Decatur ISD. Light, airy, and impeccably crafted, this 2019 built Craftsman style home blends farmhouse warmth with modern sophistication. close to the city, yet serenely private with fresh air and open skies. This home showcases a custom pool built in 2023 with high end finishing for that resort style feel! From the foyer, abundant natural light highlights a cozy, versatile space with built in shelving and a stone fireplace, ideal as a library or dining room. The main level includes a two bedrooms with a walk in closet and a private primary suite with a luxurious bath and walk out to the pool. The expansive family room flows into the kitchen, which features a large island, farmhouse sink, floating shelves, a generous pantry, and double ovens. A convenient pet shower in the utility room adds practicality. The first floor is equipped with a full bathroom with a door to the back patio and pool. Upstairs there are three additional bedrooms with walk in closets and a full bath. This home is equipped with a large media room perfect for relaxing or entertaining guests. There is roughly a 300 sq ft surprise room (not included in the stated square footage) awaits customization that's ready for a gym, playroom, studio, or extra living space. Outdoor living is abundant with a fenced backyard, oversized covered porch, and a firepit, all in an energy-efficient design with numerous updates throughout. Come check out this country estate with amazing views and great neighborhood!
Sold
Price Unknown
172 Cowan Xing, Alvord, TX 76225
6beds
3,866sqft
Single Family Residence
Built in 2019
2 Acres Lot
$696,900 Zestimate®
$--/sqft
$4,967 Estimated rent
Home value
$696,900
$641,000 - $753,000
$4,967/mo
Zestimate® history
Owner options
List your home for rent
$4,967/mo
Rent Zestimate®
Find your next renter with Zillow Rental Manager. Plus, with online applications, you can quickly screen prospective tenants – for free.
$4,967/mo
Rent Zestimate®
Refinance and save
Refinancing to a lower rate could help reduce your monthly payments and save thousands over the life of the loan.
Explore your selling options
Work with a Zillow partner agent
Leverage their expertise and Zillow's premium Showcase listings to get your home seen by more buyers.
Get startedList with your own agent
Get your home in front of millions of buyers by listing it on Zillow.
Learn how to do itSell it yourself
Take full control of how buyers see your home on Zillow by listing For Sale by Owner (FSBO).
List your homeWhat's special
Stone fireplaceCraftsman style homeAbundant natural lightCozy versatile spaceFloating shelvesOversized covered porchFarmhouse sink
Zillow last checked:
Listing updated:
Listed by:
Jared Smith 0680885 972-712-9898,
Keller Williams Frisco Stars 972-712-9898
Bought with:
Jared Smith, 0680885
Keller Williams Frisco Stars
Source: NTREIS,MLS#: 21091539
Facts & features
Interior
Bedrooms & bathrooms
- Bedrooms: 6
- Bathrooms: 3
- Full bathrooms: 3
Primary bedroom
- Features: Walk-In Closet(s)
- Level: First
- Dimensions: 18 x 13
Bedroom
- Features: Walk-In Closet(s)
- Level: First
- Dimensions: 11 x 11
Bedroom
- Features: Walk-In Closet(s)
- Level: Second
- Dimensions: 11 x 11
Bedroom
- Level: First
- Dimensions: 11 x 11
Bedroom
- Features: Walk-In Closet(s)
- Level: Second
- Dimensions: 11 x 11
Bedroom
- Features: Walk-In Closet(s)
- Level: Second
- Dimensions: 10 x 10
Primary bathroom
- Features: Built-in Features, Double Vanity, Stone Counters, Separate Shower
- Level: First
- Dimensions: 10 x 14
Dining room
- Features: Built-in Features, Fireplace
- Level: First
- Dimensions: 12 x 11
Other
- Features: Double Vanity, Stone Counters, Separate Shower
- Level: First
- Dimensions: 8 x 15
Other
- Features: Double Vanity, Jack and Jill Bath, Stone Counters, Separate Shower
- Level: Second
- Dimensions: 8 x 12
Kitchen
- Features: Built-in Features, Eat-in Kitchen, Kitchen Island, Pantry, Stone Counters
- Level: First
- Dimensions: 22 x 11
Living room
- Features: Fireplace
- Level: First
- Dimensions: 22 x 17
Media room
- Level: Second
- Dimensions: 24 x 13
Heating
- Central, Natural Gas
Cooling
- Central Air, Electric
Appliances
- Included: Double Oven, Dishwasher, Electric Cooktop, Disposal, Gas Oven, Microwave, Vented Exhaust Fan
- Laundry: Washer Hookup, Dryer Hookup, ElectricDryer Hookup, Laundry in Utility Room
Features
- Built-in Features, Decorative/Designer Lighting Fixtures, Eat-in Kitchen, Granite Counters, High Speed Internet, Kitchen Island, Open Floorplan, Pantry, Vaulted Ceiling(s), Walk-In Closet(s), Wired for Sound
- Flooring: Carpet, Concrete, Ceramic Tile
- Windows: Window Coverings
- Has basement: No
- Number of fireplaces: 2
- Fireplace features: Decorative, Stone
Interior area
- Total interior livable area: 3,866 sqft
Property
Parking
- Total spaces: 2
- Parking features: Door-Single, Driveway, Kitchen Level, Garage Faces Side
- Attached garage spaces: 2
Features
- Levels: Two
- Stories: 2
- Patio & porch: Covered, Front Porch, Patio
- Pool features: Gunite, Heated, In Ground, Pool, Water Feature
- Fencing: Metal
Lot
- Size: 2 Acres
- Features: Back Yard, Interior Lot, Lawn, Landscaped, Many Trees, Subdivision
- Residential vegetation: Grassed
Details
- Parcel number: 787073
Construction
Type & style
- Home type: SingleFamily
- Architectural style: Traditional,Detached
- Property subtype: Single Family Residence
Materials
- Cedar, Fiber Cement, Rock, Stone
- Foundation: Slab
- Roof: Composition
Condition
- Year built: 2019
Utilities & green energy
- Sewer: Aerobic Septic
- Water: Well
- Utilities for property: Propane, Septic Available, Water Available
Green energy
- Energy efficient items: HVAC, Insulation
Community & HOA
Community
- Security: Security System, Smoke Detector(s)
- Subdivision: Grassland Estates Ph 1
HOA
- Has HOA: No
Location
- Region: Alvord
Financial & listing details
- Tax assessed value: $904,190
- Annual tax amount: $11,013
- Date on market: 10/23/2025
- Cumulative days on market: 227 days
- Listing terms: Cash,Conventional,FHA,VA Loan
- Road surface type: Asphalt, Gravel
Price history
| Date | Event | Price |
|---|---|---|
| 6/6/2026 | Sold | -- |
Source: NTREIS #21091539 Report a problem | ||
| 5/9/2026 | Contingent | $974,990$252/sqft |
Source: NTREIS #21091539 Report a problem | ||
| 10/23/2025 | Listed for sale | $974,990+21.9%$252/sqft |
Source: NTREIS #21091539 Report a problem | ||
| 6/21/2022 | Sold | -- |
Source: NTREIS #20000729 Report a problem | ||
| 4/24/2022 | Pending sale | $799,900$207/sqft |
Source: NTREIS #20000729 Report a problem | ||
| 4/14/2022 | Contingent | $799,900$207/sqft |
Source: NTREIS #20000729 Report a problem | ||
| 4/8/2022 | Price change | $799,900-2.4%$207/sqft |
Source: NTREIS #20000729 Report a problem | ||
| 3/3/2022 | Listed for sale | $819,900+1875.7%$212/sqft |
Source: NTREIS #20000729 Report a problem | ||
| 7/12/2019 | Listing removed | $41,500$11/sqft |
Source: RE/MAX First Realty #13028601 Report a problem | ||
| 7/11/2019 | Listed for sale | $41,500$11/sqft |
Source: RE/MAX First Realty #13028601 Report a problem | ||
| 6/20/2019 | Pending sale | $41,500$11/sqft |
Source: RE/MAX First Realty #13028601 Report a problem | ||
| 10/24/2018 | Listed for sale | $41,500$11/sqft |
Source: RE/MAX FIRST REALTY #13028601 Report a problem | ||
Public tax history
| Year | Property taxes | Tax assessment |
|---|---|---|
| 2025 | $9,123 +8.1% | $904,190 +12.5% |
| 2024 | $8,440 -12.4% | $803,513 +0.8% |
| 2023 | $9,631 | $797,179 +60.9% |
| 2022 | -- | $495,556 -9% |
| 2021 | $7,679 +10.4% | $544,370 +15% |
| 2020 | $6,954 +522.7% | $473,230 +628.2% |
| 2019 | $1,117 +160% | $64,990 +160% |
| 2018 | $430 +7.6% | $25,000 +11.1% |
| 2017 | $399 | $22,500 -50% |
| 2016 | -- | $44,990 +100% |
| 2015 | -- | $22,500 +60.7% |
| 2014 | -- | $14,000 +7.7% |
| 2013 | -- | $13,000 |
| 2012 | -- | $13,000 -50% |
| 2011 | -- | $25,990 +114.8% |
| 2010 | -- | $12,100 |
Find assessor info on the county website
Neighborhood: 76225
Nearby homes
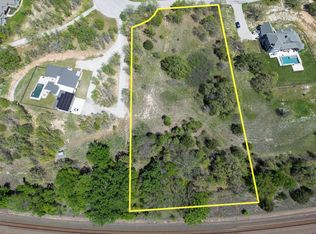
- $--2 acres168 Cowan Xing, Alvord, TX 76225Sold
- $659,800-- bd2 ba2.3k sqft176 Cowan Xing, Decatur, TX 76225Off Market
- $149,970-- bd-- ba-- sqft168 Cowan Xing, Decatur, TX 76225Off Market
- $--4 bd3 ba2.3k sqft176 Cowan Xing, Alvord, TX 76225Sold
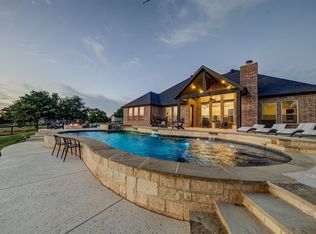
- $773,100-- bd2 ba2.8k sqft151 Cowan Xing, Alvord, TX 76225Off Market
- $765,100-- bd-- ba2.4k sqft164 Cowan Xing, Decatur, TX 76225Off Market
- $150,8642.02 acres180 Cowan Xing, Alvord, TX 76225Off Market
- $76,320-- bd-- ba1.4k sqft3702 N Us Highway 287, Alvord, TX 76225Off Market
Nearby schools
GreatSchools rating
- 5/10Rann Elementary SchoolGrades: PK-5Distance: 5.2 mi
- 6/10McCarroll Middle SchoolGrades: 6-8Distance: 5.6 mi
- 5/10Decatur High SchoolGrades: 9-12Distance: 6.6 mi
Schools provided by the listing agent
- Elementary: Rann
- Middle: Mccarroll
- High: Decatur
- District: Decatur ISD
Source: NTREIS. This data may not be complete. We recommend contacting the local school district to confirm school assignments for this home.
Get a cash offer in 3 minutes
Find out how much your home could sell for in as little as 3 minutes with a no-obligation cash offer.
Estimated market value
$696,900
Get a cash offer in 3 minutes
Find out how much your home could sell for in as little as 3 minutes with a no-obligation cash offer.
Estimated market value
$696,900
- Texas
- Wise County
- Alvord
- 76225
- 172 Cowan Xing
