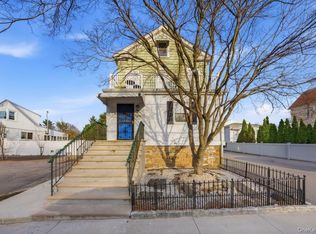
Nestled on a magnificent corner lot, this exquisite 3-bedroom, 2.5-bath residence offers the perfect blend of luxury, comfort, and timeless craftsmanship—all just 25 minutes from Manhattan. Meticulously renovated from top to bottom, this exceptional home boasts an expansive driveway with parking for multiple vehicles, complemented by a detached 2-car garage. Step inside and experience true elegance with custom millwork throughout, including detailed crown moldings, wainscoting, decorative paneling, designer trim, and beautifully finished radiator covers. The heart of the home is a spectacular chef's gourmet kitchen featuring a striking handcrafted wood center island, premium stainless steel appliances, sleek epoxy flooring, and impeccable finishes. Designed for today's lifestyle, the kitchen flows effortlessly into the sun-filled living and dining areas, creating a seamless open-concept layout perfect for entertaining, while a stylish powder room completes the main living space and formal dining room. The first floor also features an amazing family room anchored by a charming wood-burning fireplace—an inviting retreat that can easily serve as a spacious third bedroom. Upstairs, escape to your luxurious primary suite featuring custom-built closets and a spa-inspired bath complete with a soaking tub, oversized glass-enclosed shower, and elegant finishes. A generously sized second bedroom and a beautifully appointed hall bathroom complete the upper level. The finished lower level offers outstanding bonus space with a recreation room, laundry area, abundant storage, and direct access to the oversized 2-car garage. No expense was spared in the renovation, with updated electrical and plumbing systems, new windows, providing peace of mind and modern efficiency for years to come. Step outside to your own private oasis, where a lovely patio and incredible yard surrounded by total privacy awaits, providing the perfect setting for outdoor entertaining, family gatherings, or simply relaxing on warm summer evenings. No expense was spared in the renovation, with updated electrical and plumbing systems, new windows, and exceptional craftsmanship throughout, providing peace of mind and modern efficiency for years to come. Truly a commuters dream -situated just minutes from major parkways, Metro-North train, buses, shopping, restaurants, and every convenience, this remarkable home delivers the perfect combination of luxury, location, and lifestyle. Impeccably designed and completely move-in ready, this one-of-a-kind home is the total package, offering unparalleled quality, sophisticated finishes, and outstanding commuter convenience.
Sold for $845,000
Zillow last checked:
Listing updated:
Bought with:
Jason Cantave, 10401297174
Weichert Realtors
Source: OneKey® MLS as distributed by MLS GRID,MLS#: 1018100
Price history
| Date | Event | Price |
|---|---|---|
| 9/25/2026 | Sold | $845,000-0.5%$526/sqft |
Source:  OneKey® MLS as distributed by MLS GRID #1018100 Report a problem OneKey® MLS as distributed by MLS GRID #1018100 Report a problem | ||
| 7/15/2026 | Pending sale | $849,000$528/sqft |
Source: OneKey® MLS as distributed by MLS GRID #1018100 Report a problem | ||
| 6/26/2026 | Listed for sale | $849,000+97.4%$528/sqft |
Source: OneKey® MLS as distributed by MLS GRID #1018100 Report a problem | ||
| 8/24/2022 | Sold | $430,000-17.1%$268/sqft |
Source: OneKey® MLS as distributed by MLS GRID #H6129226 Report a problem | ||
| 8/13/2021 | Pending sale | $519,000+10.4%$323/sqft |
Source: OneKey® MLS as distributed by MLS GRID #H6129226 Report a problem | ||
| 12/22/2005 | Sold | $470,000$292/sqft |
Source: Public Record Report a problem | ||
Get a cash offer in 3 minutes
Find out how much your home could sell for in as little as 3 minutes with a no-obligation cash offer.
Estimated market value
$848,300
