Skip main navigation
Active
  • $319,900

    172 Dahlia Street, Schenectady, NY 12306

    4beds
    1,340sqft
    Loading
    Single Family Residence, Residential
    Built in 1970
    10,018 Square Feet Lot
    $321,600 Zestimate®
    $239/sqft
    $-- HOA

    What's special

    Gas fireplaceNew roofFully fenced yardLaundry roomFull finished basementDeck and covered patioHardwood floors under carpet
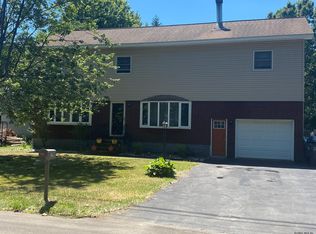
    *OPEN HOUSE SUNDAY, 7/19 10AM-12PM* THIS IS IT! A MOVE-IN READY 4 BEDROOM ROTTERDAM RANCH AWAITS. Freshly painted living room, and all carpets professionally cleaned. Hardwood Floors under Carpet. Open kitchen and dining area. Full finished basement adds another rec room and gas fireplace. Extra storage room/workshop and Laundry Room! There is also room to add a 2nd bathroom. The possibilities are endless. Recent Updates Include: New Roof, New Electrical, New Shower. Deck and covered patio. Fully fenced yard, a great space for hosting a BBQ this summer! This Home is perfect for investing in the long term, Quiet street located in the Schalmont School District. A MUST SEE!
    10 days
    |
    933
    |
    30
    |

    Zillow last checked:

    Listing updated:

    Listed by:

    Miranda Real Estate Group Inc 518-356-1701,

    Jennifer C Whipple 518-577-7760

    Source: Global MLS,MLS#: 202621431MLS Logo

    Loading...

      Facts & features

      Interior

      Bedrooms & bathrooms
      • Bedrooms: 4
      • Bathrooms: 1
      • Full bathrooms: 1
      Bedroom
      • Level: First
      Bedroom
      • Level: First
      Bedroom
      • Level: Second
      Bedroom
      • Level: Second
      Full bathroom
      • Level: First
      Dining room
      • Level: First
      Game room
      • Level: Basement
      Kitchen
      • Level: First
      Laundry
      • Level: Basement
      Living room
      • Level: First
      Heating
      • Forced Air, Natural Gas
      Cooling
      • Window Unit(s)
      Appliances
      • Included: Built-In Electric Oven, Dishwasher, ENERGY STAR Qualified Appliances, Microwave, Range, Refrigerator, Washer/Dryer
      • Laundry: In Basement, Laundry Room
      Features
      • High Speed Internet, Ceiling Fan(s), Built-in Features, Ceramic Tile Bath, Eat-in Kitchen
      • Flooring: Carpet, Ceramic Tile, Hardwood
      • Windows: Shutters, Bay Window(s), Curtain Rods, ENERGY STAR Qualified Windows
      • Basement: Full
      • Number of fireplaces: 1
      • Fireplace features: Basement
      Interior area
      • Total structure area: 1,340
      • Total interior livable area: 1,340 sqft
      • Finished area above ground: 1,340
      • Finished area below ground: 450
      Video & virtual tour

      Property

      Parking
      • Total spaces: 4
      • Parking features: Off Street, Attached, Driveway
      • Attached garage spaces: 1
      • Has uncovered spaces: Yes
      Features
      • Levels: Split Ranch
      • Patio & porch: Pressure Treated Deck, Covered, Patio
      • Exterior features: Other, Lighting
      • Fencing: Back Yard,Gate
      Lot
      • Size: 10,018 Square Feet
      • Features: Level, Cleared, Landscaped
      Details
      • Additional structures: Shed(s)
      • Parcel number: 422800 58.1526
      • Zoning description: Single Residence
      • Special conditions: Standard

      Construction

      Type & style
      • Home type: SingleFamily
      • Architectural style: Split Ranch
      • Property subtype: Single Family Residence, Residential
      Materials
      • Brick, Vinyl Siding
      • Foundation: Block
      • Roof: Shingle,Asphalt
      Condition
      • New construction: No
      • Year built: 1970

      Utilities & green energy

      • Electric: Circuit Breakers
      • Sewer: Septic Tank
      • Water: Public
      • Utilities for property: Cable Connected

      Community & HOA

      Community
      • Security: Smoke Detector(s), Carbon Monoxide Detector(s)
      HOA
      • Has HOA: No
      Location
      • Region: Schenectady

      Financial & listing details

      • Price per square foot: $239/sqft
      • Tax assessed value: $272,300
      • Annual tax amount: $4,986
      • Date on market: 7/9/2026

        Estimated market value

        $321,600

        $306,000 - $338,000

        $2,240/mo

        Price history

        DateEventPrice
        7/9/2026Listed for sale$319,900+123.7%$239/sqft
        Source: Global MLS #202621431 Report a problem
        1/20/2017Sold$143,000-4.6%$107/sqft
        Source: Global MLS #201616143 Report a problem
        9/14/2016Price change$149,900-3.2%$112/sqft
        Source: RealtyUSA #201616143 Report a problem
        9/8/2016Price change$154,900-3.1%$116/sqft
        Source: RealtyUSA #201616143 Report a problem
        8/4/2016Listed for sale$159,900+45.4%$119/sqft
        Source: RealtyUSA #201616143 Report a problem
        9/28/1999Sold$110,000-4.3%$82/sqft
        Source: Global MLS #9927663 Report a problem
        12/27/1995Sold$114,900$86/sqft
        Source: Public Record Report a problem

        Public tax history

        YearProperty taxesTax assessment
        2025-- $177,000
        2024-- $177,000
        2023-- $177,000
        2022-- $177,000
        2021-- $177,000
        2020-- $177,000
        2019-- $177,000
        2018-- $177,000
        2017$4,672 $177,000
        2016-- $177,000
        2015-- $177,000
        2014-- $177,000
        2013-- $177,000
        2012-- $177,000
        2011-- $177,000
        2010-- $177,000
        2009-- $177,000
        2008-- $177,000
        2007-- $177,000 +4497.4%
        2006-- $3,850
        2005-- $3,850
        2004-- $3,850
        2002-- $3,850
        2001-- $3,850
        2000-- $3,850
        Find assessor info on the county website

        Monthly payment

        Estimated monthly payment$1,822
        All calculations are estimates and provided by Zillow, Inc. for informational purposes only. Actual amounts may vary.
        HOA fees may include property taxes on listings classified as Co-Ops. Contact the listing agent and/or owner for fee details.
        Mortgage interest rates are dependent on a number of factors, including credit score, down payment, and repayment length. Interest rate data provided by Zillow Group Marketplace, Inc. as of 1/1/1970 from various mortgage lenders with which we have lead or other similar arrangements; the Estimated Payment is an average of those rates.
        See how much you could borrow to make a competitive offer.

        Climate risks

        Neighborhood: 12306

        Getting around

        7 / 100
        Car-Dependent
        24 / 100
        Minimal Transit
        30 / 100
        Somewhat Bikeable

        Nearby schools

        GreatSchools rating
        Schools provided by the listing agent
        • Elementary: Jefferson ES

        Source: Global MLS. This data may not be complete. We recommend contacting the local school district to confirm school assignments for this home.

        A local agent can set up tours, give advice and negotiate with sellers.

        Browse local experts

        Similar homes