Welcome to Orchid Terrace, where modern comfort meets timeless elegance. Nestled within this vibrant community lies a gem of a home, meticulously crafted in 2021 to embody contemporary living at its finest. Boasting 4 bedrooms and 2 bathrooms, this residence offers an inviting sanctuary with both space and style. From the moment you arrive, you will be captivated by the impeccable curb appeal, adorned with attractive landscaping and a welcoming paver driveway, setting the stage for the remarkable experience that awaits within. Step inside to discover an airy, open floor plan adorned with tasteful tile flooring throughout the living areas, creating a seamless flow that effortlessly combines form and function. The heart of the home, the kitchen, is a culinary enthusiast's dream, featuring exquisite quartz countertops, sleek stainless steel appliances, and charming decorative pendant lights, all complemented by an abundance of cabinetry for effortless organization. Designed with privacy in mind, the split floor plan ensures tranquility for all occupants, with the spacious primary bedroom serving as a luxurious retreat. Here, indulgence awaits with a generously sized walk-in closet and an en suite bathroom, complete with a double sink vanity adorned with quartz countertops and a lavish walk-in tiled shower. Accompanying the primary suite are three guest bedrooms, each offering comfort and charm, along with a guest bathroom boasting a convenient double sink vanity. As you venture outdoors, sliding glass doors beckon you to the covered lanai, where alfresco gatherings and sun-drenched afternoons await in the expansive, mostly fenced backyard. Whether hosting barbecues or simply unwinding in the sunshine, this outdoor oasis promises endless possibilities for entertainment and relaxation. Don't miss the opportunity to make this spectacular residence your own. Schedule your appointment today and experience the epitome of gracious living at Orchid Terrace.
Sold for $332,500
$332,500
172 Denali St, Haines City, FL 33844
4beds
1,820sqft
Single Family Residence
Built in 2021
6,220 Square Feet Lot
$308,200 Zestimate®
$183/sqft
$2,379 Estimated rent
Home value
$308,200
$293,000 - $324,000
$2,379/mo
Zestimate® history
Owner options
List your home for rent
$2,379/mo
Rent Zestimate®
Find your next renter with Zillow Rental Manager. Plus, with online applications, you can quickly screen prospective tenants – for free.
$2,379/mo
Rent Zestimate®
Refinance and save
$2,258/mo
Est. payment
Refinancing to a lower rate could help reduce your monthly payments and save thousands over the life of the loan.
$2,258/mo
Est. payment
Explore your selling options
Work with a Zillow partner agent
Leverage their expertise and Zillow's premium Showcase listings to get your home seen by more buyers.
Get startedList with your own agent
Get your home in front of millions of buyers by listing it on Zillow.
Learn how to do itSell it yourself
Take full control of how buyers see your home on Zillow by listing For Sale by Owner (FSBO).
List your homeWhat's special
Zillow last checked:
Listing updated:
Listed by:
Efrain Reyes 407-575-4226,
COLDWELL BANKER REALTY 407-352-1040,
Jessica Reyes 407-782-8216,
COLDWELL BANKER REALTY
Bought with:
Terry Romero, 3345073
LA ROSA REALTY LLC
Source: Stellar MLS,MLS#: O6194083 Originating MLS: Orlando Regional
Originating MLS: Orlando Regional
Facts & features
Interior
Bedrooms & bathrooms
- Bedrooms: 4
- Bathrooms: 2
- Full bathrooms: 2
Primary bedroom
- Features: Dual Sinks, En Suite Bathroom, Walk-In Closet(s)
- Level: First
- Dimensions: 13x13
Bedroom 2
- Features: Built-in Closet
- Level: First
- Dimensions: 12x11
Bedroom 3
- Features: Built-in Closet
- Level: First
- Dimensions: 11x11
Bedroom 4
- Features: Built-in Closet
- Level: First
- Dimensions: 10x12
Dinette
- Level: First
- Dimensions: 9x11
Kitchen
- Level: First
- Dimensions: 9x11
Living room
- Level: First
- Dimensions: 15x22
Heating
- Electric, Heat Pump
Cooling
- Central Air
Appliances
- Included: Dishwasher, Dryer, Electric Water Heater, Microwave, Range, Refrigerator, Washer
- Laundry: Inside, Laundry Room
Features
- Ceiling Fan(s), Open Floorplan, Solid Surface Counters, Thermostat, Walk-In Closet(s)
- Flooring: Carpet, Ceramic Tile
- Windows: Blinds, Window Treatments
- Has fireplace: No
Interior area
- Total structure area: 2,365
- Total interior livable area: 1,820 sqft
Property
Parking
- Total spaces: 2
- Parking features: Driveway
- Attached garage spaces: 2
- Has uncovered spaces: Yes
Features
- Levels: One
- Stories: 1
- Exterior features: Sidewalk
- Fencing: Vinyl
Lot
- Size: 6,220 Square Feet
Details
- Parcel number: 272708727508000170
- Special conditions: None
Construction
Type & style
- Home type: SingleFamily
- Property subtype: Single Family Residence
Materials
- Stucco
- Foundation: Slab
- Roof: Shingle
Condition
- New construction: No
- Year built: 2021
Details
- Builder model: Shelby Flex
- Builder name: Hanover Family Builders
Utilities & green energy
- Sewer: Public Sewer
- Water: Public
- Utilities for property: Cable Connected, Electricity Connected, Public, Sewer Connected, Water Connected
Community & HOA
Community
- Features: Playground
- Pet fee: $0 monthly
- Subdivision: ORCHID TERRACE PH 1
HOA
- Has HOA: Yes
- Amenities included: Playground
- HOA fee: $10 monthly
- HOA name: Prime Community Managment
- HOA phone: 863-293-7400
Location
- Region: Haines City
Financial & listing details
- Price per square foot: $183/sqft
- Tax assessed value: $265,479
- Annual tax amount: $6,851
- Date on market: 4/10/2024
- Cumulative days on market: 18 days
- Listing terms: Cash,Conventional,FHA
- Ownership: Fee Simple
- Total actual rent: 0
- Electric utility on property: Yes
- Road surface type: Asphalt
Price history
| Date | Event | Price |
|---|---|---|
| 5/31/2024 | Sold | $332,500-2.2%$183/sqft |
Source:  Stellar MLS #O6194083 Report a problem Stellar MLS #O6194083 Report a problem | ||
| 4/29/2024 | Pending sale | $340,000$187/sqft |
Source: Stellar MLS #O6194083 Report a problem | ||
| 4/10/2024 | Listed for sale | $340,000+31.1%$187/sqft |
Source: Stellar MLS #O6194083 Report a problem | ||
| 3/30/2021 | Sold | $259,255$142/sqft |
Source: Public Record Report a problem | ||
Public tax history
| Year | Property taxes | Tax assessment |
|---|---|---|
| 2025 | $4,313 +2.8% | $265,479 +3.7% |
| 2024 | $4,195 +2.7% | $256,113 +3% |
| 2023 | $4,086 +2.9% | $248,653 +3% |
| 2022 | $3,971 +421.8% | $241,411 +552.5% |
| 2021 | $761 +5.1% | $37,000 +5.7% |
| 2020 | $724 | $35,000 |
Find assessor info on the county website
Neighborhood: 33844
Nearby homes
- $326,3004 bd2 ba1.8k sqft176 Denali St, Haines City, FL 33844Off Market
- $330,3004 bd2 ba1.8k sqft176 Denali, Haines City, FL 33844Off Market
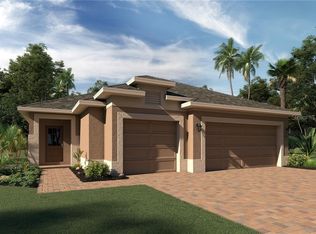
- $359,4005 bd4 ba2.5k sqft168 Denali St, Haines City, FL 33844Off Market
- $274,8003 bd2 ba1.5k sqft180 Denali St, Haines City, FL 33844Off Market
- $303,4004 bd2 ba1.7k sqft164 Denali St, Haines City, FL 33844Off Market
- $284,5003 bd2 ba1.6k sqft184 Denali St, Haines City, FL 33844Off Market
- $297,6004 bd2 ba1.8k sqft160 Denali St, Haines City, FL 33844Off Market
- $319,4004 bd2 ba1.8k sqft177 Denali St, Haines City, FL 33844Off Market
Nearby schools
GreatSchools rating
- 2/10Horizons Elementary SchoolGrades: PK-5Distance: 1.5 mi
- 3/10Shelley S. Boone Middle SchoolGrades: 6-8Distance: 3.4 mi
- 2/10Ridge Community High SchoolGrades: 9-12Distance: 0.5 mi
Get a cash offer in 3 minutes
Find out how much your home could sell for in as little as 3 minutes with a no-obligation cash offer.
Estimated market value
$308,200
Get a cash offer in 3 minutes
Find out how much your home could sell for in as little as 3 minutes with a no-obligation cash offer.
Estimated market value
$308,200
- Florida
- Polk County
- Davenport
- 33844
- 172 Denali St
Nearby cities
Nearby neighborhoods
Nearby zip codes
Other Davenport Topics
