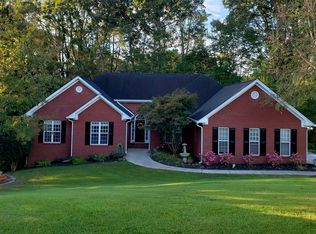
** MOTIVATED SELLER! HUGE PRICE DROP! SELLER TO INCLUDE $5,000 in CLOSING COSTS! ** Welcome to your dream home in an exceptionally desirable neighborhood! This stunning 4-bedroom, 2.5-bathroom residence is strategically located for a perfect blend of convenience and tranquility. As you step inside, you'll be greeted by a tastefully updated kitchen that is sure to be the heart of your home. The modern design and high-end finishes create a stylish and functional space for cooking and entertaining. The master bathroom has also been thoughtfully renovated, providing a luxurious retreat for relaxation after a long day. This charming brick-front home boasts a spacious layout with four bedrooms, providing ample space for your family's needs. The natural light flows seamlessly throughout, highlighting the warmth and character of each room. One of the unique features of this property is the unfinished basement, offering endless possibilities for customization and expansion to suit your specific lifestyle. Whether you envision a home gym, entertainment area, or additional bedrooms, the basement provides a blank canvas for your creativity. The location is truly unbeatable, with easy access to I-85, Braselton, and the renowned Northeast Georgia Hospital. Commuting and healthcare needs are met with utmost convenience, making your daily life a breeze. Don't miss the opportunity to make this house your home. Schedule a showing today and experience the perfect blend of modern living and classic charm in this highly sought-after neighborhood. This one is home to the original owner. It is meticulously maintained with every record for every upgrade, appliance, repair, etc. since it was built. Your dream home awaits! **Back on the Market at no Fault to the Seller**
Closed
Zillow last checked:
Listing updated:
Bought with:
, 422849
Keller Williams Community Partners
Source: GAMLS,MLS#: 10247729
Price history
| Date | Event | Price |
|---|---|---|
| 3/21/2024 | Sold | $405,000-2.4%$175/sqft |
Source:  GAMLS #10247729 Report a problem GAMLS #10247729 Report a problem | ||
| 3/6/2024 | Pending sale | $415,000$179/sqft |
Source: GAMLS #10247729 Report a problem | ||
| 3/3/2024 | Listed for sale | $415,000$179/sqft |
Source: GAMLS #10247729 Report a problem | ||
| 2/12/2024 | Pending sale | $415,000$179/sqft |
Source: GAMLS #10247729 Report a problem | ||
| 2/10/2024 | Price change | $415,000-7.6%$179/sqft |
Source: GAMLS #10247729 Report a problem | ||
| 2/1/2024 | Listed for sale | $449,000$194/sqft |
Source:  FMLS GA #7319600 Report a problem FMLS GA #7319600 Report a problem | ||
Nearby homes

Get a cash offer in 3 minutes
Find out how much your home could sell for in as little as 3 minutes with a no-obligation cash offer.
Estimated market value
$418,800
