Skip main navigation
Sold for $725,000
  • $725,000

    172 E Main St, Westminster, MD 21157

    5beds
    4,632sqft
    Single Family Residence
    Built in 1890
    2,443 Square Feet Lot
    $780,200 Zestimate®
    $157/sqft
    $4,086 Estimated rent

    Home value

    $780,200

    $702,000 - $866,000

    $4,086/mo

    Zestimate® history
    Loading
    Loading...

    Owner options

    List your home for rent

    $4,086/mo

    Rent Zestimate®

    Find your next renter with Zillow Rental Manager. Plus, with online applications, you can quickly screen prospective tenants – for free.

    Learn more

    $4,086/mo

    Rent Zestimate®

    Refinance and save

    $4,368/mo

    Est. payment

    Refinancing to a lower rate could help reduce your monthly payments and save thousands over the life of the loan.

    See today's rates

    $4,368/mo

    Est. payment

    Explore your selling options

    Work with a Zillow partner agent

    Leverage their expertise and Zillow's premium Showcase listings to get your home seen by more buyers.

    Get started

    List with your own agent

    Get your home in front of millions of buyers by listing it on Zillow.

    Learn how to do it

    Sell it yourself

    Take full control of how buyers see your home on Zillow by listing For Sale by Owner (FSBO).

    List your home

    What's special

    Basement apartmentMitsubishi style split units
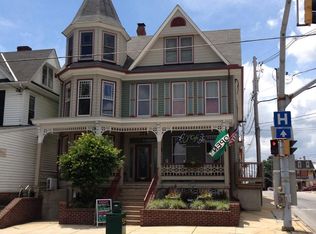

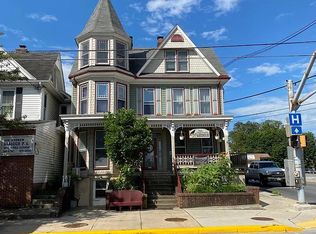
    Coming soon!! Incredible opportunity for an investor looking to begin or expand their portfolio!!! Commercial/retail space on the main level currently occupied by delightful Cafe/Bakery! THREE other levels of residential rental units!! Basement apartment features 1 bed 1 bath unit, 2nd floor features TWO 1 bed 1 bath units, 3rd floor has another TWO 1 bed 1 bath units, for a total of FIVE rental apartments!!! Each of the apartment units 2A, 2B, 3A, 3B, and the Cafe all have High Efficiency Central Air Conditioning with natural gas backup for heat, and are on separate meters. The Cafe also has a couple of Mitsubishi style split units for additional air conditioning. The Basement apartment has a Mitsubishi split system for heating and air conditioning and is on the public electric meter. So much character and charm throughout this entire property. More info coming by 9/2 - follow along for updates and more photos!

    Zillow last checked:

    Listing updated:

    Listed by:

    Molly Love 240-397-4109,

    RE/MAX Realty Centre, Inc.,

    Listing Team: The Fox Team, Co-Listing Agent: J. Larry Galey 301-774-5900,

    RE/MAX Realty Centre, Inc.

    Bought with:

    Rich Fox, 516519

    RE/MAX Realty Centre, Inc.

    Molly Love, 652519

    RE/MAX Realty Centre, Inc.

    Source: Bright MLS,MLS#: MDCR2029848MLS Logo

    Facts & features

    Interior

    Bedrooms & bathrooms
    • Bedrooms: 5
    • Bathrooms: 6
    • Full bathrooms: 5
    • 1/2 bathrooms: 1
    • Main level bathrooms: 1
    Bedroom 1
    • Level: Lower
    Bedroom 2
    • Level: Upper
    Bedroom 3
    • Level: Upper
    Bedroom 4
    • Level: Upper
    Bedroom 5
    • Level: Upper
    Bathroom 1
    • Level: Lower
    Bathroom 2
    • Level: Upper
    Bathroom 3
    • Level: Upper
    Other
    • Features: Flooring - HardWood
    • Level: Main
    Half bath
    • Level: Main
    Kitchen
    • Features: Kitchen - Country, Kitchen - Electric Cooking
    • Level: Upper
    Kitchen
    • Features: Kitchen - Country, Kitchen - Electric Cooking
    • Level: Upper
    Kitchen
    • Level: Main
    Kitchen
    • Level: Upper
    Kitchen
    • Level: Upper
    Living room
    • Level: Upper
    Living room
    • Level: Upper
    Living room
    • Level: Upper
    Office
    • Level: Lower
    Study
    • Level: Upper
    Heating
    • Heat Pump, Electric
    Cooling
    • Central Air, Electric
    Appliances
    • Included: Electric Water Heater
    Features
    • Flooring: Hardwood
    • Basement: Walk-Out Access,Other,Improved,Finished
    • Has fireplace: No
    Interior area
    • Total structure area: 6,176
    • Total interior livable area: 4,632 sqft
    • Finished area above ground: 4,632
    • Finished area below ground: 0

    Property

    Parking
    • Parking features: Off Street, On Street, Parking Lot
    • Has uncovered spaces: Yes
    Accessibility
    • Accessibility features: Accessible Approach with Ramp
    Features
    • Levels: Three
    • Stories: 3
    • Patio & porch: Porch, Wrap Around
    • Exterior features: Bump-outs, Sidewalks, Street Lights, Balcony
    • Pool features: None
    • Has view: Yes
    • View description: City
    Lot
    • Size: 2,443 sqft
    • Features: Corner Lot/Unit
    Details
    • Additional structures: Above Grade, Below Grade
    • Parcel number: 0707092245
    • Zoning: DOWNT
    • Zoning description: Commercial, Mixed Residential/Retail
    • Special conditions: Standard

    Construction

    Type & style
    • Home type: SingleFamily
    • Architectural style: Victorian
    • Property subtype: Single Family Residence
    Materials
    • Combination, Mixed
    • Foundation: Brick/Mortar, Stone
    Condition
    • Very Good,Good
    • New construction: No
    • Year built: 1890

    Utilities & green energy

    • Sewer: Public Sewer
    • Water: Public

    Community & neighborhood

    Location
    • Region: Westminster
    • Subdivision: None Available
    • Municipality: Westminster

    Other

    Other facts
    • Listing agreement: Exclusive Agency
    • Listing terms: Cash,Conventional
    • Ownership: Fee Simple

    Price history

    DateEventPrice
    12/15/2025Sold$725,000-3.3%$157/sqft
    Source: Bright MLS #MDCR2029848 Report a problem
    9/27/2025Contingent$750,000$162/sqft
    Source: Bright MLS #MDCR2029848 Report a problem
    9/3/2025Listed for sale$750,000+500%$162/sqft
    Source: Bright MLS #MDCR2029848 Report a problem
    10/3/2006Sold$125,000-75%$27/sqft
    Source: Public Record Report a problem
    11/24/2003Sold$500,000+150%$108/sqft
    Source: Public Record Report a problem
    7/21/1995Sold$200,000$43/sqft
    Source: Public Record Report a problem

    Public tax history

    YearProperty taxesTax assessment
    2025$7,392 $437,400
    2024$7,392 $437,400
    2023$7,392 $437,400
    2022$7,392 $437,400
    2021$7,392 -1%$437,400 -1%
    2020$7,470 +2.3%$442,000
    2019$7,299 +157.5%$442,000 +4.8%
    2018$2,834 -59.3%$421,733 +2.5%
    2017$6,956 $411,600 +3.5%
    2016-- $397,833 +3.6%
    2015-- $384,067

    Find assessor info on the county website

    Neighborhood: 21157

    Nearby schools

    GreatSchools rating
    Schools provided by the listing agent
    • District: Carroll County Public Schools

    Source: Bright MLS. This data may not be complete. We recommend contacting the local school district to confirm school assignments for this home.

    Get a cash offer in 3 minutes
    Find out how much your home could sell for in as little as 3 minutes with a no-obligation cash offer.
    Estimated market value
    $780,200
    Get a cash offer in 3 minutes
    Find out how much your home could sell for in as little as 3 minutes with a no-obligation cash offer.
    Estimated market value
    $780,200