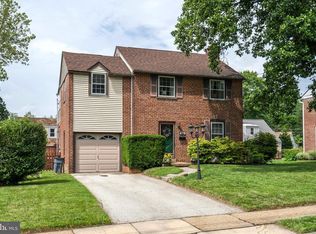
Welcome to this beautifully updated 3 bedroom, 2.5 bathroom, Cape Cod-style home, originally built in 1940 and completely renovated in 2019. This move-in-ready gem combines classic charm with modern conveniences, offering a welcoming and tranquil atmosphere throughout. The main level showcases an open-concept design, seamlessly connecting the living room and kitchen. The exquisite kitchen is highlighted by wood cabinetry, a built-in pantry, quartz countertops, a peninsula with seating, a subway tile backsplash, and premium Kitchenaid stainless steel appliances. Conveniently located off to the side is a private powder room and coat closet. A generous primary suite finishes off the main level. The suite features a comfortable primary bedroom, and through a rustic sliding barn door, you’ll enter a custom walk-in closet and a luxurious ensuite. The ensuite is equipped with a double-sink vanity, tile flooring throughout, built-in cabinetry, and a walk-in shower complete with a bench for added luxury. This home provides comfort and functionality for everyday living. A custom hand made railing leads to the upper level of the home. Two additional cozy bedrooms with hardwood floors throughout are located upstairs along with a full bathroom. As this home was being renovated the roof was raised in the upstairs bathroom, an upgrade rarely seen in Cape Cod style homes. The home also features a partially finished basement, providing versatile space for additional living and currently being used as an office. Laundry, mechanics, and storage make up the unfinished area of the basement. The entire property is meticulously maintained, with every detail carefully considered during the renovation process including the waterproofing of the exterior foundation. No expense was spared on the exterior of the home as well with new front patio and walkway, new spacious driveway which leads to the attached garage, new back patio which includes footers deep enough to build an addition if desired and a fenced-in backyard. The thoughtfully designed, neutral color palette and organic décor create a serene environment that complements any style. Situated in the sought-after Springfield Township, this home offers both peaceful living and easy access to local amenities, schools, and parks. Schedule your private showing today and don't miss the chance to make this incredible property your new home!
Sold for $582,172
$582,172
172 E Scenic Rd, Springfield, PA 19064
3beds
1,961sqft
Single Family Residence
Built in 1940
8,276 Square Feet Lot
$592,600 Zestimate®
$297/sqft
$3,279 Estimated rent
Home value
$592,600
$533,000 - $658,000
$3,279/mo
Zestimate® history
Owner options
List your home for rent
$3,279/mo
Rent Zestimate®
Find your next renter with Zillow Rental Manager. Plus, with online applications, you can quickly screen prospective tenants – for free.
$3,279/mo
Rent Zestimate®
Refinance and save
$4,046/mo
Est. payment
Refinancing to a lower rate could help reduce your monthly payments and save thousands over the life of the loan.
$4,046/mo
Est. payment
Explore your selling options
Work with a Zillow partner agent
Leverage their expertise and Zillow's premium Showcase listings to get your home seen by more buyers.
Get startedList with your own agent
Get your home in front of millions of buyers by listing it on Zillow.
Learn how to do itSell it yourself
Take full control of how buyers see your home on Zillow by listing For Sale by Owner (FSBO).
List your homeWhat's special
Cape cod-style homeQuartz countertopsPartially finished basementCustom hand made railingGenerous primary suiteNew spacious drivewayNew back patio
Zillow last checked:
Listing updated:
Listed by:
Megan Correia 267-879-9914,
Keller Williams Realty Group
Bought with:
Renee Ryan
KW Greater West Chester
Source: Bright MLS,MLS#: PADE2088258
Facts & features
Interior
Bedrooms & bathrooms
- Bedrooms: 3
- Bathrooms: 3
- Full bathrooms: 2
- 1/2 bathrooms: 1
- Main level bathrooms: 2
- Main level bedrooms: 1
Rooms
- Room types: Living Room, Primary Bedroom, Bedroom 2, Bedroom 3, Kitchen, Office, Primary Bathroom, Full Bath, Half Bath
Primary bedroom
- Features: Walk-In Closet(s), Primary Bedroom - Dressing Area
- Level: Main
- Area: 154 Square Feet
- Dimensions: 11 x 14
Bedroom 2
- Features: Flooring - HardWood, Walk-In Closet(s)
- Level: Upper
- Area: 160 Square Feet
- Dimensions: 10 x 16
Bedroom 3
- Features: Flooring - HardWood
- Level: Upper
- Area: 192 Square Feet
- Dimensions: 12 x 16
Primary bathroom
- Features: Bathroom - Walk-In Shower, Built-in Features, Countertop(s) - Quartz, Flooring - Ceramic Tile
- Level: Main
Other
- Features: Flooring - Ceramic Tile, Bathroom - Stall Shower
- Level: Upper
Half bath
- Features: Flooring - Ceramic Tile
- Level: Main
Kitchen
- Features: Countertop(s) - Quartz, Kitchen - Gas Cooking, Recessed Lighting, Pantry, Kitchen Island
- Level: Main
- Area: 150 Square Feet
- Dimensions: 10 x 15
Living room
- Features: Fireplace - Wood Burning, Recessed Lighting, Window Treatments
- Level: Main
- Area: 288 Square Feet
- Dimensions: 18 x 16
Office
- Features: Flooring - Carpet
- Level: Lower
- Area: 160 Square Feet
- Dimensions: 16 x 10
Heating
- Forced Air, Propane
Cooling
- Central Air, Other
Appliances
- Included: Dishwasher, Dryer, Energy Efficient Appliances, Extra Refrigerator/Freezer, Oven/Range - Gas, Refrigerator, Stainless Steel Appliance(s), Washer, Water Heater, Electric Water Heater
- Laundry: In Basement
Features
- Bathroom - Tub Shower, Bathroom - Walk-In Shower, Built-in Features, Combination Kitchen/Living, Efficiency, Entry Level Bedroom, Family Room Off Kitchen, Open Floorplan, Kitchen - Gourmet, Kitchen Island, Primary Bath(s), Recessed Lighting, Upgraded Countertops, Walk-In Closet(s)
- Flooring: Hardwood, Tile/Brick, Carpet, Wood
- Windows: Energy Efficient, Window Treatments
- Basement: Partially Finished,Drainage System
- Number of fireplaces: 1
- Fireplace features: Brick
Interior area
- Total structure area: 1,961
- Total interior livable area: 1,961 sqft
- Finished area above ground: 1,417
- Finished area below ground: 544
Property
Parking
- Total spaces: 5
- Parking features: Garage Faces Front, Garage Door Opener, Driveway, Attached
- Attached garage spaces: 1
- Uncovered spaces: 4
- Details: Garage Sqft: 231
Accessibility
- Accessibility features: None
Features
- Levels: Two and One Half
- Stories: 2.5
- Patio & porch: Porch, Patio
- Exterior features: Sidewalks
- Pool features: None
- Fencing: Full
Lot
- Size: 8,276 Square Feet
- Dimensions: 85.00 x 100.00
Details
- Additional structures: Above Grade, Below Grade
- Parcel number: 42000575000
- Zoning: RESIDENTIAL
- Special conditions: Standard
Construction
Type & style
- Home type: SingleFamily
- Architectural style: Cape Cod
- Property subtype: Single Family Residence
Materials
- Brick
- Foundation: Concrete Perimeter, Permanent
- Roof: Architectural Shingle
Condition
- Excellent
- New construction: No
- Year built: 1940
- Major remodel year: 2019
Utilities & green energy
- Electric: Circuit Breakers
- Sewer: Public Sewer
- Water: Public
- Utilities for property: Electricity Available, Propane, Sewer Available, Water Available
Community & HOA
Community
- Subdivision: Scenic Hills
HOA
- Has HOA: No
Location
- Region: Springfield
- Municipality: SPRINGFIELD TWP
Financial & listing details
- Price per square foot: $297/sqft
- Tax assessed value: $229,600
- Annual tax amount: $6,735
- Date on market: 5/1/2025
- Listing agreement: Exclusive Agency
- Listing terms: Cash,Conventional,FHA,VA Loan
- Inclusions: Kitchen Refrigerator, Tv Mounts In Lr And Basement, Couch In Basement, Wood Shelving In Basement, Building Materials From Renovations ( All As-is Condition, No Monetary Value Assigned)
- Exclusions: Washer, Dryer, Refrigerator And Freezer In Basement, American Flag And Mount On Front Of The House, Playset In Backyard
- Ownership: Fee Simple
Price history
| Date | Event | Price |
|---|---|---|
| 6/9/2025 | Sold | $582,172+22.6%$297/sqft |
Source:  Bright MLS #PADE2088258 Report a problem Bright MLS #PADE2088258 Report a problem | ||
| 5/2/2025 | Pending sale | $475,000$242/sqft |
Source: Bright MLS #PADE2088258 Report a problem | ||
| 5/1/2025 | Listed for sale | $475,000$242/sqft |
Source: Bright MLS #PADE2088258 Report a problem | ||
Public tax history
Tax history is unavailable.
Neighborhood: 19064
Nearby homes
- $582,1724 bd2 ba1.2k sqft172 Scenic Rd, Springfield, PA 19064Sold
- $504,4004 bd2 ba2.1k sqft164 Scenic Rd, Springfield, PA 19064Off Market
- $507,4004 bd2 ba1.3k sqft180 Scenic Rd, Springfield, PA 19064Off Market
- $444,7003 bd1 ba1.4k sqft227 Claremont Rd, Springfield, PA 19064Off Market
- $369,5003 bd1 ba1.1k sqft223 Claremont Rd, Springfield, PA 19064Off Market
- $455,5003 bd1 ba1.3k sqft231 Claremont Rd, Springfield, PA 19064Off Market
- $414,9004 bd2 ba1.3k sqft169 Scenic Rd, Springfield, PA 19064Off Market
- $418,3003 bd1 ba1.5k sqft217 Claremont Rd, Springfield, PA 19064Off Market
Nearby schools
GreatSchools rating
- 10/10Scenic Hills El SchoolGrades: 2-5Distance: 0.1 mi
- 8/10Richardson Middle SchoolGrades: 6-8Distance: 1.5 mi
- 10/10Springfield High SchoolGrades: 9-12Distance: 1.2 mi
Schools provided by the listing agent
- High: Springfield
- District: Springfield
Source: Bright MLS. This data may not be complete. We recommend contacting the local school district to confirm school assignments for this home.
Get a cash offer in 3 minutes
Find out how much your home could sell for in as little as 3 minutes with a no-obligation cash offer.
Estimated market value
$592,600
Get a cash offer in 3 minutes
Find out how much your home could sell for in as little as 3 minutes with a no-obligation cash offer.
Estimated market value
$592,600
- Pennsylvania
- Delaware County
- Springfield
- 19064
- 172 E Scenic Rd
