Skip main navigation
Closed
  • $346,000

    172 E Sunset Ave, Lombard, IL 60148

    3beds
    1,040sqft
    Single Family Residence
    Built in 1966
    0.25 Acres Lot
    $424,600 Zestimate®
    $333/sqft
    $2,754 Estimated rent

    Home value

    $424,600

    $403,000 - $446,000

    $2,754/mo

    Zestimate® history
    Loading
    Loading...

    Owner options

    List your home for rent

    $2,754/mo

    Rent Zestimate®

    Find your next renter with Zillow Rental Manager. Plus, with online applications, you can quickly screen prospective tenants – for free.

    Learn more

    $2,754/mo

    Rent Zestimate®

    Refinance and save

    $2,422/mo

    Est. payment

    Refinancing to a lower rate could help reduce your monthly payments and save thousands over the life of the loan.

    See today's rates

    $2,422/mo

    Est. payment

    Explore your selling options

    Work with a Zillow partner agent

    Leverage their expertise and Zillow's premium Showcase listings to get your home seen by more buyers.

    Get started

    List with your own agent

    Get your home in front of millions of buyers by listing it on Zillow.

    Learn how to do it

    Sell it yourself

    Take full control of how buyers see your home on Zillow by listing For Sale by Owner (FSBO).

    List your home

    What's special

    Fenced yardSpacious eat-in kitchenGranite countertopsUpdated kitchenSpacious backyardExpansive deckNew siding
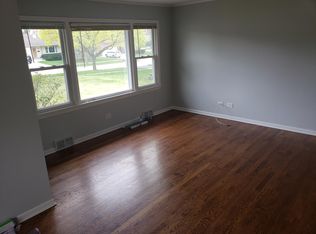
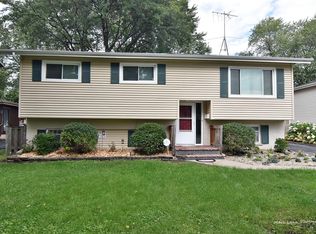
    Welcome to this lovely Raised Ranch, meticulously maintained home with 3 bedrooms, den/office and 2 full bathrooms. Indulge in the pleasure of cooking with the updated kitchen (2020), splendid white Shaker cabinets complemented by Granite countertops and Stainless Steel appliances add a touch, while the adjoining dining room creates a seamless flow. Step into the spacious eat-in kitchen, illuminated by a skylight and enhanced by a sliding glass door that leads to a charming deck. This home has been recently painted throughout, ensuring a fresh and inviting atmosphere. Interior updates include water heater(2019) and HVAC (2019). The exterior boasts a New Siding, Soffits, Facia and Roof ALL installed in November 2018, utmost comfort and peace of mind. Retreat to the tranquility of the 3 large bedrooms, each offering ample space for relaxation. The remodeled upstairs bathroom featuring a skylight that bathes the room in natural light. Throughout the first floor, you will find stunning hardwood floors, adding a touch of warmth. The lower level of this home showcases a family room, perfect for gathering and unwinding, as well as an additional den/office. With an outside entry, convenience and accessibility are at your fingertips. Embrace the beauty of nature on the expansive deck, overlooking the spacious backyard. The fenced yard provides privacy and security, while the 2.0 car garage offers ample storage space. Close to 3 major expressways; I355, I88 and 294.

    Zillow last checked:

    Listing updated:

    Listing courtesy of:

    Regina Artelt 708-941-4911,

    Better Homes & Gardens Real Estate Connections

    Bought with:

    Terri Theodore

    Berkshire Hathaway HomeServices Chicago

    Source: MRED as distributed by MLS GRID,MLS#: 11885459MLS Logo

    Facts & features

    Interior

    Bedrooms & bathrooms
    • Bedrooms: 3
    • Bathrooms: 2
    • Full bathrooms: 2
    Primary bedroom
    • Features: Flooring (Hardwood)
    • Level: Main
    • Area: 140 Square Feet
    • Dimensions: 14X10
    Bedroom 2
    • Features: Flooring (Hardwood)
    • Level: Main
    • Area: 130 Square Feet
    • Dimensions: 10X13
    Bedroom 3
    • Features: Flooring (Hardwood)
    • Level: Main
    • Area: 110 Square Feet
    • Dimensions: 10X11
    Den
    • Features: Flooring (Vinyl), Window Treatments (Blinds)
    • Level: Lower
    • Area: 380 Square Feet
    • Dimensions: 20X19
    Family room
    • Features: Flooring (Ceramic Tile)
    • Level: Lower
    • Area: 315 Square Feet
    • Dimensions: 21X15
    Other
    • Features: Flooring (Vinyl), Window Treatments (Blinds)
    • Level: Lower
    • Area: 420 Square Feet
    • Dimensions: 20X21
    Kitchen
    • Features: Kitchen (Eating Area-Table Space, Pantry-Closet), Flooring (Ceramic Tile)
    • Level: Main
    • Area: 240 Square Feet
    • Dimensions: 20X12
    Laundry
    • Features: Flooring (Vinyl)
    • Level: Lower
    • Area: 54 Square Feet
    • Dimensions: 9X6
    Living room
    • Features: Flooring (Hardwood), Window Treatments (Blinds)
    • Level: Main
    • Area: 240 Square Feet
    • Dimensions: 15X16
    Heating
    • Natural Gas, Forced Air
    Cooling
    • Central Air
    Appliances
    • Included: Range, Dishwasher, Refrigerator, Washer, Dryer, Disposal, Stainless Steel Appliance(s), Gas Cooktop, Gas Oven
    • Laundry: Sink
    Features
    • Flooring: Hardwood
    • Windows: Screens, Skylight(s)
    • Basement: Finished,Full
    • Attic: Unfinished
    Interior area
    • Total structure area: 2,000
    • Total interior livable area: 1,040 sqft
    • Finished area below ground: 960

    Property

    Parking
    • Total spaces: 4
    • Parking features: Asphalt, Garage Door Opener, On Site, Garage Owned, Detached, Unassigned, Driveway, Owned, Garage
    • Garage spaces: 2
    • Has uncovered spaces: Yes
    Accessibility
    • Accessibility features: No Disability Access
    Features
    • Patio & porch: Deck, Patio
    • Fencing: Fenced
    Lot
    • Size: 0.25 Acres
    • Dimensions: 60 X 185
    Details
    • Parcel number: 0605108020
    • Special conditions: None
    • Other equipment: Ceiling Fan(s)

    Construction

    Type & style
    • Home type: SingleFamily
    • Property subtype: Single Family Residence
    Materials
    • Vinyl Siding
    • Foundation: Concrete Perimeter
    • Roof: Asphalt
    Condition
    • New construction: No
    • Year built: 1966
    Details
    • Builder model: RAISED RANCH

    Utilities & green energy

    • Electric: Circuit Breakers, 100 Amp Service
    • Sewer: Public Sewer
    • Water: Lake Michigan, Public

    Community & neighborhood

    Community
    • Community features: Park, Curbs, Sidewalks, Street Lights, Street Paved
    Location
    • Region: Lombard

    HOA & financial

    HOA
    • Services included: None

    Other

    Other facts
    • Listing terms: Conventional
    • Ownership: Fee Simple

    Price history

    DateEventPrice
    1/30/2024Sold$346,000-4.9%$333/sqft
    Source: MRED as distributed by MLS GRID #11885459 Report a problem
    12/26/2023Contingent$364,000$350/sqft
    Source: MRED as distributed by MLS GRID #11885459 Report a problem
    12/5/2023Price change$364,000-1.6%$350/sqft
    Source: MRED as distributed by MLS GRID #11885459 Report a problem
    11/15/2023Listed for sale$369,999$356/sqft
    Source: MRED as distributed by MLS GRID #11885459 Report a problem
    11/10/2023Contingent$369,999$356/sqft
    Source: MRED as distributed by MLS GRID #11885459 Report a problem
    11/4/2023Price change$369,999-2.6%$356/sqft
    Source: MRED as distributed by MLS GRID #11885459 Report a problem
    10/21/2023Listed for sale$379,900+55.1%$365/sqft
    Source: MRED as distributed by MLS GRID #11885459 Report a problem
    5/15/2017Sold$245,000+2.1%$236/sqft
    Source: MRED as distributed by MLS GRID #09583055 Report a problem
    4/12/2017Pending sale$239,900$231/sqft
    Source: RE/MAX Action #09583055 Report a problem
    4/4/2017Listed for sale$239,900+42.8%$231/sqft
    Source: RE/MAX Action #09583055 Report a problem
    1/8/1998Sold$168,000$162/sqft
    Source: Public Record Report a problem

    Public tax history

    YearProperty taxesTax assessment
    2024$9,364 +4.5%$120,522 +8.1%
    2023$8,962 +11.1%$111,450 +4%
    2022$8,069 +3.2%$107,120 +2.5%
    2021$7,817 +2.1%$104,460 +2.2%
    2020$7,653 +5.3%$102,170 +5.2%
    2019$7,271 +7.4%$97,140 +10.9%
    2018$6,770 +2.9%$87,570 +5%
    2017$6,576 +2.8%$83,430 +6.1%
    2016$6,395 -5.5%$78,600 -3.4%
    2015$6,770 +0.9%$81,360 +3.6%
    2014$6,710 +1.5%$78,520 -1.4%
    2013$6,608 +1.5%$79,630 -6.2%
    2012$6,510 +2.7%$84,860 -7.9%
    2011$6,337 +4.3%$92,140 -4.8%
    2010$6,075 +2.7%$96,800 -6.8%
    2009$5,913 +2.7%$103,860
    2008$5,759 +5.8%$103,860 +8.8%
    2007$5,442 +13.5%$95,460 +13.9%
    2006$4,795 +6%$83,840 +6.9%
    2005$4,524 +6.8%$78,430 +6.3%
    2004$4,237 +5.7%$73,780 +10.1%
    2003$4,010 +14.9%$67,010 +7.9%
    2002$3,488 +3.1%$62,100 +8.8%
    2001$3,384 +3.2%$57,100 +5.2%
    2000$3,279 $54,280

    Find assessor info on the county website

    Neighborhood: 60148

    Nearby schools

    GreatSchools rating
    Schools provided by the listing agent
    • Elementary: Pleasant Lane Elementary School
    • Middle: Glenn Westlake Middle School
    • High: Glenbard East High School
    • District: 44

    Source: MRED as distributed by MLS GRID. This data may not be complete. We recommend contacting the local school district to confirm school assignments for this home.

    Get a cash offer in 3 minutes
    Find out how much your home could sell for in as little as 3 minutes with a no-obligation cash offer.
    Estimated market value
    $424,600
    Get a cash offer in 3 minutes
    Find out how much your home could sell for in as little as 3 minutes with a no-obligation cash offer.
    Estimated market value
    $424,600