Finally available! Great Price! Make your Offer !***Units A and B are both for sale. Investment Opportunity! Welcome Home ! 172 E Wilson has been elegantly crafted, and resides in the highly coveted community of Eastside Costa Mesa, where your daily view is families walking their dogs, or biking to the beach. This is your chance to own the newest building on the block ! Welcome to your dream home where no upgrade has been missed ! This LUXURY property boasts 4 beds, 4.5 baths + loft, or 5th bedroom ! As you enter you're greeted by a bright, formal entryway, with dutch doors, vaulted ceilings, and custom hardwood flooring ! The kitchen is made for the master chef, with an abundance of counter space, soft closing drawers, designer backsplash, extra large kitchen island with wine refrigerator, and top of the line, energy efficient appliances ! The living room is oversized with access to wrap around private patio with built-in BBQ ideal for entertaining ! The downstairs bedrooms are very large, light and bright and connected by a Jack & Jill bath with dual sinks, new tile floors, walk-in shower and new custom light fixtures ! As you make your way upstairs you'll notice the office and loft areas. These can also be made into a 5th bedroom ! The primary suite is breathtaking ! The oversized suite boasts gorgeous views of the hills, and sunsets. The Primary bathroom features a beautiful vanity area, custom walk-in shower and tub. The forth bedroom features private balcony with views ! Two-car garage with extra storage. This exquisite property is Turnkey, and is the home you've been waiting for ! This property has a single-family residence feel, at 2,600 sq.ft., 4 beds + loft (or 5 beds), 4.5 baths ! Nestled in a popular single family residence neighborhood community, which eliminates an over-populated townhouse experience, in this pocket of Eastside Costa Mesa ! Located minutes away from high-end shopping, World-Class Beaches, and all within an award-winning school district.
Sold for $2,050,000
Listed by: Luxre Realty, Inc. • Britt Fulton • Contact: 949-973-4492
Bought with: Nationwide Realty
$2,050,000
172 E Wilson St #B, Costa Mesa, CA 92627
4beds
2,600sqft
Townhouse
Built in 2023
5,000 Square Feet Lot
$2,242,700 Zestimate®
$788/sqft
$7,697 Estimated rent
Home value
$2,242,700
$2.11M - $2.40M
$7,697/mo
Zestimate® history
Owner options
List your home for rent
$7,697/mo
Rent Zestimate®
Find your next renter with Zillow Rental Manager. Plus, with online applications, you can quickly screen prospective tenants – for free.
$7,697/mo
Rent Zestimate®
Refinance and save
$13,148/mo
Est. payment
Refinancing to a lower rate could help reduce your monthly payments and save thousands over the life of the loan.
$13,148/mo
Est. payment
Explore your selling options
Work with a Zillow partner agent
Leverage their expertise and Zillow's premium Showcase listings to get your home seen by more buyers.
Get startedList with your own agent
Get your home in front of millions of buyers by listing it on Zillow.
Learn how to do itSell it yourself
Take full control of how buyers see your home on Zillow by listing For Sale by Owner (FSBO).
List your homeWhat's special
Built-in bbqEastside costa mesaOversized suiteNew custom light fixturesWalk-in showerCustom walk-in showerBeautiful vanity area
Zillow last checked:
Listing updated:
Listed by:
Britt Fulton DRE #02005946 949-973-4492,
Luxre Realty, Inc.
Bought with:
Patrick Hourigan, DRE #01136985
Nationwide Realty
Source: CRMLS,MLS#: OC23223145 Originating MLS: California Regional MLS
Originating MLS: California Regional MLSFacts & features
Interior
Bedrooms & bathrooms
- Bedrooms: 4
- Bathrooms: 5
- Full bathrooms: 4
- 1/2 bathrooms: 1
- Main level bathrooms: 2
- Main level bedrooms: 2
Rooms
- Room types: Bathroom, Bedroom, Entry/Foyer, Kitchen, Laundry, Loft, Living Room, Primary Bathroom, Primary Bedroom, Other, Dining Room
Primary bedroom
- Features: Primary Suite
Primary bedroom
- Features: Main Level Primary
Bedroom
- Features: Bedroom on Main Level
Bathroom
- Features: Bathtub, Dual Sinks, Quartz Counters, Remodeled, Separate Shower, Upgraded, Vanity, Walk-In Shower
Kitchen
- Features: Kitchen Island, Kitchen/Family Room Combo, Pots & Pan Drawers, Quartz Counters, Self-closing Cabinet Doors
Heating
- Central
Cooling
- Central Air
Appliances
- Included: Barbecue, Dishwasher, Disposal, Microwave, Refrigerator
- Laundry: See Remarks
Features
- Built-in Features, Ceiling Fan(s), Separate/Formal Dining Room, Eat-in Kitchen, High Ceilings, Open Floorplan, Pantry, Quartz Counters, Recessed Lighting, Storage, Wired for Sound, Bedroom on Main Level, Jack and Jill Bath, Loft, Main Level Primary, Primary Suite, Walk-In Closet(s)
- Flooring: Wood
- Doors: Sliding Doors
- Has fireplace: No
- Fireplace features: None
- Common walls with other units/homes: 1 Common Wall,No One Above,No One Below
Interior area
- Total interior livable area: 2,600 sqft
Property
Parking
- Total spaces: 2
- Parking features: Door-Multi, Driveway, Garage Faces Front, Garage
- Attached garage spaces: 2
Accessibility
- Accessibility features: Parking
Features
- Levels: Two
- Stories: 2
- Entry location: /
- Patio & porch: Deck, Patio
- Pool features: None
- Has view: Yes
- View description: City Lights, Hills, Neighborhood
Lot
- Size: 5,000 Square Feet
- Features: 0-1 Unit/Acre, Sprinklers In Front, Yard
Details
- Parcel number: 93068483
- Special conditions: Standard
Construction
Type & style
- Home type: Townhouse
- Property subtype: Townhouse
- Attached to another structure: Yes
Condition
- Turnkey
- New construction: No
- Year built: 2023
Utilities & green energy
- Sewer: Public Sewer
- Water: Public
Green energy
- Energy efficient items: Appliances
Community & HOA
Community
- Features: Biking, Curbs, Storm Drain(s), Street Lights, Suburban, Sidewalks
- Security: Carbon Monoxide Detector(s), Smoke Detector(s)
- Subdivision: ,Other
HOA
- Has HOA: Yes
- HOA fee: $200 monthly
Location
- Region: Costa Mesa
Financial & listing details
- Price per square foot: $788/sqft
- Date on market: 12/14/2023
- Cumulative days on market: 97 days
- Listing terms: Cash,Cash to New Loan,Conventional,Contract,1031 Exchange,Submit
Price history
| Date | Event | Price |
|---|---|---|
| 4/16/2024 | Sold | $2,050,000-2.4%$788/sqft |
Source:  CRMLS #OC23223145 Report a problem CRMLS #OC23223145 Report a problem | ||
| 3/21/2024 | Contingent | $2,100,000$808/sqft |
Source: CRMLS #OC23223145 Report a problem | ||
| 2/16/2024 | Price change | $2,100,000-4.5%$808/sqft |
Source: CRMLS #OC23223145 Report a problem | ||
| 12/14/2023 | Listed for sale | $2,200,000$846/sqft |
Source: CRMLS #OC23223145 Report a problem | ||
Public tax history
Tax history is unavailable.
Neighborhood: 92627
Nearby homes
- $2,050,0004 bd5 ba2.6k sqft172 E Wilson St #A, Costa Mesa, CA 92627Sold

- $2,050,0003 bd2 ba1.3k sqft172 E Wilson St, Costa Mesa, CA 92627Sold
- $2,050,0004 bd4 ba2.8k sqft172 E Wilson St, Costa Mesa, CA 92627Sold
- $1,646,4002 bd1 ba800 sqft176 E Wilson St, Costa Mesa, CA 92627Off Market
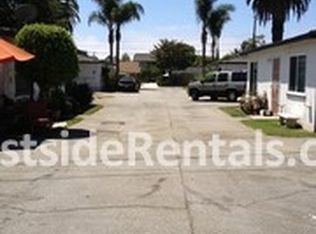
- $346,6891 bd1 ba630 sqft164 E Wilson St, Costa Mesa, CA 92627Off Market
- $--2 bd1 ba950 sqft180 E Wilson St, Costa Mesa, CA 92627Off Market
- $1,573,0003 bd2 ba1.2k sqft179 E Wilson St, Costa Mesa, CA 92627Off Market
- $1,215,625-- bd-- ba3.6k sqft173 E Wilson St, Costa Mesa, CA 92627Off Market
Nearby schools
GreatSchools rating
- 8/10Heinz Kaiser Elementary SchoolGrades: 3-6Distance: 0.7 mi
- 9/10Horace Ensign Intermediate SchoolGrades: 7-8Distance: 2.6 mi
- 9/10Newport Harbor High SchoolGrades: 9-12Distance: 2.3 mi
Get a cash offer in 3 minutes
Find out how much your home could sell for in as little as 3 minutes with a no-obligation cash offer.
Estimated market value
$2,242,700
Get a cash offer in 3 minutes
Find out how much your home could sell for in as little as 3 minutes with a no-obligation cash offer.
Estimated market value
$2,242,700
- California
- Orange County
- Costa Mesa
- 92627
- 172 E Wilson St Unit B
Nearby cities
Nearby zip codes
Other Costa Mesa Topics
