Welcome to your private sanctuary located in a quiet cul-de-sac in the highly sought-after Granada Heights neighborhood. This comfortable, all-electric home perfectly blends modern efficiency with spacious suburban living, sitting on an extra-large lot that offers rare breathing room and versatility, along with a bountiful array of fruit trees. Enjoy the large, open kitchen with Induction cooktop, double ovens, Stainless appliances and so much counter and storage space. Room sizes are generous, with a downstairs powder room for entertaining guests. The two car garage also includes a separate laundry/utility room for ease of use. Move in with total peace of mind knowing the home received extensive upgrades in 2023, including new heat pump A/C, heat pump water heater, dishwasher, Induction cooktop, plus EV charger circuit with plug, new Luxury Vinyl flooring on the stairs, and upstairs, as well as fresh paint. As an all-electric residence, it is designed for future-forward efficiency. The outdoor space is just as amazing, and includes a stunning deck with Pergola, rear steps to an upper level viewing bench, and way more fruit trees than can be listed here. The property features a beautifully renovated detached studio that goes far beyond a standard extra room. Whether you need a professional art space, a high-end home office, or a guest retreat, this fully permitted studio is ready with: full studio lighting and climate control via a dedicated heat pump (AC/Heat) as well as convenient hot and cold water hookups. If that were not enough, there are also several sheds and another permitted full size workshop as well. Sellers spent $6,000 to professionally design a Landscape and Irrigation plan for the hill in the rear, and that plan can be available. The location is convenient to any direction, and is so close to whatever you need, including restaurants, entertainment, Six Flags Marine World, freeways and SF Ferry Terminal. This is not an average home, see it to understand!
Closed
$730,000
172 Easson Court, Vallejo, CA 94591
4beds
2,117sqft
Single Family Residence
Built in 1980
0.3 Acres Lot
$732,600 Zestimate®
$345/sqft
$3,602 Estimated rent
Home value
$732,600
$674,000 - $799,000
$3,602/mo
Zestimate® history
Owner options
List your home for rent
$3,602/mo
Rent Zestimate®
Find your next renter with Zillow Rental Manager. Plus, with online applications, you can quickly screen prospective tenants – for free.
$3,602/mo
Rent Zestimate®
Refinance and save
$4,633/mo
Est. payment
Refinancing to a lower rate could help reduce your monthly payments and save thousands over the life of the loan.
$4,633/mo
Est. payment
Explore your selling options
Work with a Zillow partner agent
Leverage their expertise and Zillow's premium Showcase listings to get your home seen by more buyers.
Get startedList with your own agent
Get your home in front of millions of buyers by listing it on Zillow.
Learn how to do itSell it yourself
Take full control of how buyers see your home on Zillow by listing For Sale by Owner (FSBO).
List your homeWhat's special
Two car garagePermitted full size workshopSeveral shedsFresh paintStunning deck with pergola
Zillow last checked:
Listing updated:
Listed by:
Christopher Anderson DRE #01989542 707-815-6596,
Redfin 877-973-3346
Bought with:
Yanni Guo
KW Advisors
Jenny He
KW Advisors
Source: BAREIS,MLS#: 326031599 Originating MLS: Marin County
Originating MLS: Marin CountyFacts & features
Interior
Bedrooms & bathrooms
- Bedrooms: 4
- Bathrooms: 3
- Full bathrooms: 2
- 1/2 bathrooms: 1
Rooms
- Room types: Baths Other, Dining Room, Family Room, Kitchen, Laundry, Living Room, Master Bathroom, Master Bedroom, Possible Guest
Primary bedroom
- Features: Walk-In Closet(s)
- Level: Upper
Bedroom
- Level: Upper
Primary bathroom
- Features: Double Vanity, Shower Stall(s), Window
Bathroom
- Features: Marble, Tub w/Shower Over, Window
- Level: Main,Upper
Dining room
- Features: Dining/Living Combo
- Level: Main
Family room
- Level: Main
Kitchen
- Features: Granite Counters, Kitchen Island, Pantry Cabinet
- Level: Main
Living room
- Level: Main
Heating
- Central, Heat Pump
Cooling
- Central Air, Heat Pump
Appliances
- Included: Built-In Electric Oven, Dishwasher, Disposal, Double Oven, Electric Cooktop, Range Hood, Microwave, Dryer, Washer
- Laundry: Cabinets, Inside Room
Features
- Flooring: Luxury Vinyl Plank, Tile
- Windows: Caulked/Sealed, Dual Pane Full, Weather Stripped, Screens
- Basement: None
- Number of fireplaces: 1
- Fireplace features: Raised Hearth, Wood Burning
Interior area
- Total structure area: 2,117
- Total interior livable area: 2,117 sqft
Property
Parking
- Total spaces: 4
- Parking features: Attached, Garage Door Opener, Garage Faces Front, Inside Entrance, Side By Side, Paved
- Attached garage spaces: 2
- Uncovered spaces: 2
Features
- Levels: Two
- Stories: 2
- Patio & porch: Covered
- Fencing: Full,Wood
- Has view: Yes
- View description: Hills
Lot
- Size: 0.3 Acres
- Features: Sprinklers In Front, Cul-De-Sac, Curb(s)/Gutter(s), Landscape Front, Irregular Lot, Storm Drain, Street Lights, Sidewalk/Curb/Gutter
Details
- Additional structures: Outbuilding, Pergola, Shed(s), Workshop
- Parcel number: 0072375020
- Special conditions: Standard
Construction
Type & style
- Home type: SingleFamily
- Architectural style: Craftsman
- Property subtype: Single Family Residence
Materials
- Ceiling Insulation, Fiber Cement, Frame, Stucco, Wall Insulation
- Foundation: Concrete Perimeter
- Roof: Spanish Tile
Condition
- Year built: 1980
Utilities & green energy
- Electric: 220 Volts
- Sewer: Public Sewer
- Water: Public
- Utilities for property: Cable Connected, DSL Available, Electricity Connected, Internet Available, Natural Gas Connected, Public, Sewer Connected, Underground Utilities
Community & HOA
Community
- Security: Carbon Monoxide Detector(s), Double Strapped Water Heater, Smoke Detector(s)
HOA
- Has HOA: No
Location
- Region: Vallejo
Financial & listing details
- Price per square foot: $345/sqft
- Tax assessed value: $667,000
- Annual tax amount: $8,895
- Date on market: 4/15/2026
- Electric utility on property: Yes
Price history
| Date | Event | Price |
|---|---|---|
| 5/19/2026 | Sold | $730,000-1.4%$345/sqft |
Source:  BAREIS #326031599 Report a problem BAREIS #326031599 Report a problem | ||
| 4/22/2026 | Pending sale | $740,000$350/sqft |
Source: BAREIS #326031599 Report a problem | ||
| 4/15/2026 | Listed for sale | $740,000+5.9%$350/sqft |
Source: BAREIS #326031599 Report a problem | ||
| 12/30/2022 | Sold | $699,000$330/sqft |
Source: BAREIS #322103821 Report a problem | ||
| 12/15/2022 | Pending sale | $699,000$330/sqft |
Source: BAREIS #322103821 Report a problem | ||
| 12/10/2022 | Listed for sale | $699,000+31.9%$330/sqft |
Source: BAREIS #322103821 Report a problem | ||
| 12/18/2006 | Sold | $530,000-7.7%$250/sqft |
Source:  Bay East AOR #40175531 Report a problem Bay East AOR #40175531 Report a problem | ||
| 9/27/2005 | Sold | $574,000$271/sqft |
Source: CCAR #40084582 Report a problem | ||
Public tax history
| Year | Property taxes | Tax assessment |
|---|---|---|
| 2025 | $8,895 +0.7% | $667,000 |
| 2024 | $8,831 +3.1% | $667,000 |
| 2023 | $8,564 -1% | $667,000 |
| 2022 | $8,652 +14.8% | $667,000 +16% |
| 2021 | $7,537 +6.4% | $575,000 +9.3% |
| 2020 | $7,085 +2.4% | $526,000 +1.7% |
| 2019 | $6,917 +5.2% | $517,000 +0.8% |
| 2018 | $6,573 +15.6% | $513,000 +14.5% |
| 2017 | $5,685 +28.9% | $448,000 +17.9% |
| 2016 | $4,409 +2.6% | $380,000 +2.7% |
| 2015 | $4,299 +6.1% | $370,000 +6.6% |
| 2014 | $4,052 | $347,000 +20.9% |
| 2013 | -- | $287,000 +28.7% |
| 2012 | -- | $223,000 -6.3% |
| 2011 | -- | $238,000 -9.2% |
| 2010 | -- | $262,000 -10.9% |
| 2009 | -- | $294,000 -26.1% |
| 2008 | -- | $398,000 -24.9% |
| 2007 | -- | $530,000 -7.7% |
| 2006 | -- | $574,000 +273.1% |
| 2005 | -- | $153,851 +2% |
| 2004 | -- | $150,834 +1.9% |
| 2003 | -- | $148,069 +2% |
| 2002 | -- | $145,166 +2% |
| 2001 | -- | $142,319 +2% |
| 2000 | $1,607 | $139,528 |
Find assessor info on the county website
Neighborhood: Granada Heights
Nearby homes
- $712,7004 bd3 ba1.9k sqft148 Easson Ct, Vallejo, CA 94591Off Market
- $629,5004 bd2 ba1.9k sqft196 Easson Ct, Vallejo, CA 94591Off Market
- $694,0004 bd3 ba1.9k sqft1205 Devlin Dr, Vallejo, CA 94591Off Market
- $3,5254 bd3 ba2.2k sqft197 Easson Ct, Vallejo, CA 94591For Rent
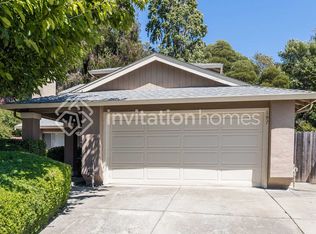
- $624,4004 bd2 ba2.2k sqft1400 Greenmont Dr, Vallejo, CA 94591Off Market
- $622,0004 bd2 ba1.6k sqft1410 Greenmont Dr, Vallejo, CA 94591Off Market
- $708,2004 bd3 ba2.4k sqft1320 Greenmont Dr, Vallejo, CA 94591Off Market
- $670,2004 bd2 ba2.1k sqft1393 Granada St, Vallejo, CA 94591Off Market
Nearby schools
GreatSchools rating
- 3/10Annie Pennycook Elementary SchoolGrades: K-6Distance: 0.7 mi
- 2/10Hogan Middle SchoolGrades: 6-8Distance: 1 mi
- 4/10Jesse M. Bethel High SchoolGrades: 9-12Distance: 2 mi
Get a cash offer in 3 minutes
Find out how much your home could sell for in as little as 3 minutes with a no-obligation cash offer.
Estimated market value
$732,600
Get a cash offer in 3 minutes
Find out how much your home could sell for in as little as 3 minutes with a no-obligation cash offer.
Estimated market value
$732,600
- California
- Solano County
- Vallejo
- 94591
- Granada Heights
- 172 Easson Court
Nearby cities
Nearby neighborhoods
Nearby zip codes
Other Vallejo Topics
