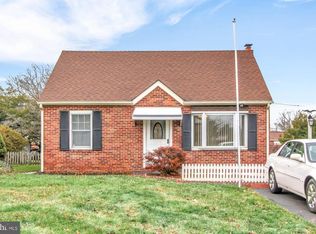
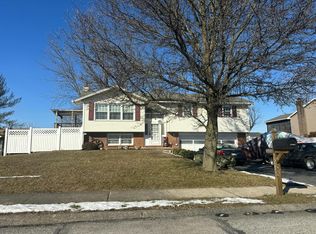
CHARM, CHARACTER, AND AN INCREDIBLE OPPORTUNITY IN YORK SUBURBAN SCHOOL DISTRICT! Welcome to 172 Edgewood Road, a classic all-brick Cape Cod offering 2–3 bedrooms, 1.5 bathrooms, comfortable living spaces, and a fantastic fenced backyard, all within the York Suburban School District. Step inside and you'll find the warmth and character you hope for in a Cape Cod, including hardwood flooring, built-ins, a bright living room, dining room, cozy kitchen, and the convenience of a first-floor bedroom. Upstairs offers additional bedroom spaces with the flexibility to make the home work for your needs. The full basement adds even more usable space with a family room featuring a brick fireplace, half bathroom, and plenty of room for storage. Outside, the level, fenced backyard provides space to play, garden, entertain, or let the pets run, along with a large storage shed and spacious deck. Please note, the deck is in need of repair. Even better, several of the big-ticket improvements have already been addressed, including replacement windows, a roof replaced in October 2018, and NEW FURNACE AND AC in 2024 providing forced-air gas heat and central air conditioning. Solid brick construction, major system updates, a private backyard, convenient living space, and York Suburban Schools come together at a price designed to create opportunity. Bring your ideas, add your personal touches, and make this charming Cape Cod your own. Schedule your showing today!
For sale
$209,995
172 Edgewood Rd, York, PA 17402
3beds
1,141sqft
Single Family Residence
Built in 1949
6,251 Square Feet Lot
$-- Zestimate®
$184/sqft
$-- HOA
What's special
Solid brick constructionPrivate backyardComfortable living spacesFirst-floor bedroomHalf bathroomFull basementSpacious deck
- 18 hours
- 448
- 47
Zillow last checked:
Listing updated:
Listed by:
Liz Hamberger 717-577-0814,
Keller Williams Keystone Realty 7177555599,
Listing Team: The Brewer Team
Source: Bright MLS,MLS#: PAYK2111100
Facts & features
Interior
Bedrooms & bathrooms
- Bedrooms: 3
- Bathrooms: 2
- Full bathrooms: 1
- 1/2 bathrooms: 1
- Main level bathrooms: 1
- Main level bedrooms: 1
Basement
- Area: 600
Heating
- Forced Air, Natural Gas
Cooling
- Central Air, Electric
Appliances
- Included: Gas Water Heater
- Laundry: Has Laundry
Features
- Built-in Features, Entry Level Bedroom
- Flooring: Hardwood, Wood
- Windows: Replacement
- Basement: Full,Partially Finished
- Number of fireplaces: 1
- Fireplace features: Wood Burning
Interior area
- Total structure area: 1,541
- Total interior livable area: 1,141 sqft
- Finished area above ground: 941
- Finished area below ground: 200
Property
Parking
- Parking features: Asphalt, Paved, Driveway, Off Street
- Has uncovered spaces: Yes
Accessibility
- Accessibility features: 2+ Access Exits
Features
- Levels: One and One Half
- Stories: 1.5
- Patio & porch: Deck
- Pool features: None
- Fencing: Full,Back Yard
Lot
- Size: 6,251 Square Feet
- Features: Level, Rear Yard
Details
- Additional structures: Above Grade, Below Grade
- Parcel number: 460001402020000000
- Zoning: RESIDENTIAL
- Special conditions: Standard
Construction
Type & style
- Home type: SingleFamily
- Architectural style: Cape Cod
- Property subtype: Single Family Residence
Materials
- Brick, Stick Built
- Foundation: Block
- Roof: Architectural Shingle
Condition
- New construction: No
- Year built: 1949
Utilities & green energy
- Electric: 200+ Amp Service
- Sewer: Public Sewer
- Water: Public
Community & HOA
Community
- Subdivision: Yorkshire
HOA
- Has HOA: No
Location
- Region: York
- Municipality: SPRINGETTSBURY TWP
Financial & listing details
- Price per square foot: $184/sqft
- Tax assessed value: $102,200
- Annual tax amount: $3,853
- Date on market: 9/17/2026
- Listing agreement: Exclusive Right To Sell
- Listing terms: Cash,Conventional
- Exclusions: Washer & Dryer
- Ownership: Fee Simple
Estimated market value
Not available
Estimated sales range
Not available
Not available
Price history
| Date | Event | Price |
|---|---|---|
| 9/17/2026 | Listed for sale | $209,995+51.2%$184/sqft |
Source:  Bright MLS #PAYK2111100 Report a problem Bright MLS #PAYK2111100 Report a problem | ||
| 11/7/2018 | Sold | $138,900+3%$122/sqft |
Source: Public Record Report a problem | ||
| 9/28/2018 | Price change | $134,900-3.6%$118/sqft |
Source: Boxlty Realty #1003672998 Report a problem | ||
| 9/13/2018 | Listed for sale | $139,900+12.9%$123/sqft |
Source: Boxlty Realty #1003672998 Report a problem | ||
| 7/28/2009 | Sold | $123,900+54.9%$109/sqft |
Source: Public Record Report a problem | ||
| 2/28/2000 | Sold | $80,000$70/sqft |
Source: Public Record Report a problem | ||
Public tax history
| Year | Property taxes | Tax assessment |
|---|---|---|
| 2026 | $3,664 +2.5% | $102,200 |
| 2025 | $3,575 +2.6% | $102,200 |
| 2024 | $3,484 -0.6% | $102,200 |
| 2023 | $3,504 +9.7% | $102,200 |
| 2022 | $3,193 -1.4% | $102,200 |
| 2021 | $3,239 +2.2% | $102,200 |
| 2020 | $3,170 +1.1% | $102,200 |
| 2019 | $3,136 +1.4% | $102,200 |
| 2018 | $3,092 +383.2% | $102,200 |
| 2017 | $640 | $102,200 |
| 2016 | -- | $102,200 |
| 2015 | -- | $102,200 |
| 2014 | -- | $102,200 |
| 2013 | -- | $102,200 |
| 2012 | -- | $102,200 |
| 2011 | -- | $102,200 |
| 2010 | -- | $102,200 |
| 2009 | -- | $102,200 |
| 2008 | -- | $102,200 |
| 2007 | -- | $102,200 |
| 2006 | -- | $102,200 +16.3% |
| 2005 | -- | $87,840 |
| 2004 | -- | $87,840 |
| 2003 | -- | $87,840 |
| 2002 | -- | $87,840 |
| 2000 | -- | $87,840 |
| 1999 | -- | $87,840 |
Find assessor info on the county website
Monthly payment
Est. payment
Payment breakdown
Explore the cost of this home by adjusting the details. Changes won't be saved.Climate risks
Neighborhood: East York
Nearby schools
Schools provided by the listing agent
- Elementary: East York
- Middle: York Suburban
- High: York Suburban
- District: York Suburban
Source: Bright MLS. This data may not be complete. We recommend contacting the local school district to confirm school assignments for this home.
Similar homes
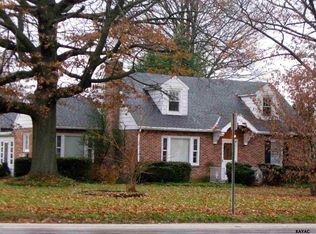
- $269,5003 bd2 ba1.2k sqft220 Edgewood Rd, York, PA 17402For Sale

 MLS ID #PAYK2108934, Chris Leiphart, Berkshire Hathaway HomeServices Homesale Realty. Bright MLS
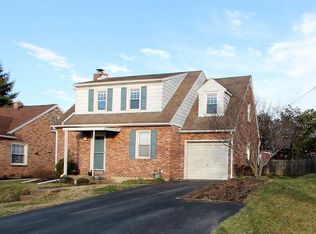
 - $210,0003 bd2 ba1.3k sqft341 W Newton Ave, York, PA 17401For Sale
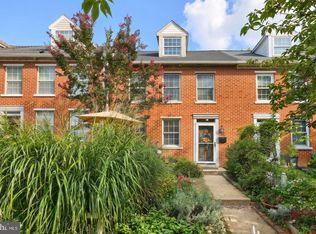 MLS ID #PAYK2111854, Adam McCallister, EXP Realty, LLC. Bright MLS
 - $239,9002 bd1 ba1k sqft801 10th Ave, York, PA 17402For Sale
 MLS ID #PAYK2110374, C Martin Heaps, Howard Hanna Real Estate Services-Shrewsbury. Bright MLS
 - $--3 bd2 ba1.5k sqft218 Perry Ave, York, PA 17408Auction
 Auction.com 2
 - $160,0002 bd1 ba1.3k sqft997 Lancaster Ave, York, PA 17403For SaleMLS ID #PAYK2111718, Linda Werner, Berkshire Hathaway HomeServices Homesale Realty. Bright MLS
- $300,0003 bd1 ba1.6k sqft3490 Kingston Rd, York, PA 17402For SaleMLS ID #PAYK2110170, Emily Vuono, Compass RE. Bright MLS
- $189,0002 bd1 ba950 sqft802 Richwill Ln, York, PA 17404For SaleMLS ID #PAYK2111440, Dylan Morrison, Cummings & Co. Realtors. Bright MLS
- $230,0003 bd1 ba1.1k sqft159 Woodland Ave, York, PA 17404For SaleMLS ID #PAYK2110424, Tony White, Berkshire Hathaway HomeServices Homesale Realty. Bright MLS
- $242,5003 bd1 ba1k sqft2786 Clearbrook Blvd, York, PA 17406For SaleMLS ID #PAYK2111586, Ross Stanard, Howard Hanna Real Estate Services-York. Bright MLS
- $247,9003 bd2 ba1.2k sqft2730 Woodmont Dr, York, PA 17404For SaleMLS ID #PAYK2111552, Iva Berkebile, Coldwell Banker Realty. Bright MLS
- $239,9003 bd2 ba988 sqft2070 Sandalwood Ct, York, PA 17404For SaleMLS ID #PAYK2107228, Michelle Buckley, Coldwell Banker Realty. Bright MLS
- $205,0002 bd1 ba775 sqft128 W Gay St, Windsor, PA 17366For SaleMLS ID #PAYK2111566, Colin Forrest, Coldwell Banker Realty. Bright MLS
- $209,9003 bd1 ba1.4k sqft47 N Franklin St, York, PA 17403For SaleMLS ID #PAYK2103482, John MacDonald, Core Partners Realty LLC. Bright MLS
- $225,0003 bd2 ba1.5k sqft2400 Catherine St, York, PA 17408For SaleMLS ID #PAYK2107398, Ethan Funderburk, Real of Pennsylvania. Bright MLS
- $245,0004 bd2 ba1.3k sqft1500 Wogan Rd, York, PA 17404For SaleMLS ID #PAYK2110878, Tyarra Toomey, Keller Williams Keystone Realty. Bright MLS
- $225,0003 bd2 ba1.2k sqft553 Pacific Ave, York, PA 17404For SaleMLS ID #PAYK2109090, Ricardo J Estime, Coldwell Banker Realty. Bright MLS
- $235,0003 bd1 ba1.4k sqft1020 N Queen St, York, PA 17404For SaleMLS ID #PAYK2109040, Abbey Neidermyer, Iron Valley Real Estate of Lancaster. Bright MLS
- $229,9003 bd1 ba1.2k sqft928 E Princess St, York, PA 17403For SaleMLS ID #PAYK2105354, Ed Puppelo, American Eagle Realty. Bright MLS
