Skip main navigation
Sold for $490,000
  • $490,000

    172 Executive Cir, Stafford, VA 22554

    5beds
    3,222sqft
    Townhouse
    Built in 2005
    2,613 Square Feet Lot
    $521,600 Zestimate®
    $152/sqft
    $3,134 Estimated rent

    Home value

    $521,600

    $496,000 - $548,000

    $3,134/mo

    Zestimate® history
    Loading
    Loading...

    Owner options

    List your home for rent

    $3,134/mo

    Rent Zestimate®

    Find your next renter with Zillow Rental Manager. Plus, with online applications, you can quickly screen prospective tenants – for free.

    Learn more

    $3,134/mo

    Rent Zestimate®

    Refinance and save

    $3,180/mo

    Est. payment

    Refinancing to a lower rate could help reduce your monthly payments and save thousands over the life of the loan.

    See today's rates

    $3,180/mo

    Est. payment

    Explore your selling options

    Work with a Zillow partner agent

    Leverage their expertise and Zillow's premium Showcase listings to get your home seen by more buyers.

    Get started

    List with your own agent

    Get your home in front of millions of buyers by listing it on Zillow.

    Learn how to do it

    Sell it yourself

    Take full control of how buyers see your home on Zillow by listing For Sale by Owner (FSBO).

    List your home

    What's special

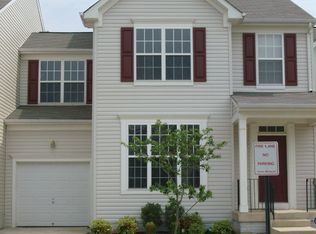
    **ALL OFFERS DUE SATURDAY, JUNE 15TH AT 5 PM. SELLER RESERVES RIGHT TO ACCEPT EARLY COMPETITIVE OFFERS** Open House scheduled for June 13th, 6:30 PM - 8:30 PM. This handsome townhome checks all the boxes, space, modern conveniences & location! Complete with three finished levels, this beautifully updated townhome is nestled on a quiet street in the coveted Alta Courthouse Square neighborhood. This gem features 4 bedrooms on the upper level, 3.5 baths, a finished lower level that can serve as an Au Pair suite (a fifth bedroom) or spacious recreation room, an upgraded kitchen with new appliances, gracious living and dining rooms, a lovely primary bedroom with ensuite, plenty of storage and a one-car garage. The icing on the cake is the fenced-in backyard that backs to trees. The home is convenient to major commuter routes and close to restaurants, coffee shops, stores, parks and playgrounds. When you live here, you are minutes from everything the region has to offer.

    Zillow last checked:

    Listing updated:

    Listed by:

    Natalie Roy 703-819-4915,

    KW Metro Center,

    Co-Listing Agent: Michele Denise Moore 202-423-6848,

    KW Metro Center

    Bought with:

    Jean Kacou Aboi, BR98374876

    Green Homes Realty & Property Management Company

    Source: Bright MLS,MLS#: VAST2030196MLS Logo

    Facts & features

    Interior

    Bedrooms & bathrooms
    • Bedrooms: 5
    • Bathrooms: 4
    • Full bathrooms: 3
    • 1/2 bathrooms: 1
    • Main level bathrooms: 1
    Rooms
    • Room types: Living Room, Dining Room, Primary Bedroom, Bedroom 2, Bedroom 3, Bedroom 4, Kitchen, Family Room, Den, Bedroom 1, Laundry, Bathroom 1, Bathroom 2, Bathroom 3, Primary Bathroom
    Basement
    • Area: 1020
    Heating
    • Forced Air, Natural Gas
    Cooling
    • Central Air, Electric
    Appliances
    • Included: Dishwasher, Disposal, Dryer, Microwave, Refrigerator, Cooktop, Washer, Gas Water Heater
    • Laundry: Main Level, Washer/Dryer Hookups Only, Laundry Room
    Features
    • Kitchen - Table Space, Eat-in Kitchen, Open Floorplan, Family Room Off Kitchen, Ceiling Fan(s), Combination Dining/Living, Kitchen Island, Recessed Lighting, Bathroom - Tub Shower, Walk-In Closet(s), 9'+ Ceilings
    • Flooring: Carpet, Ceramic Tile
    • Doors: Insulated, Sliding Glass, Six Panel
    • Windows: Insulated Windows, Window Treatments
    • Basement: Rear Entrance,Finished,Walk-Out Access
    • Number of fireplaces: 1
    Interior area
    • Total structure area: 3,222
    • Total interior livable area: 3,222 sqft
    • Finished area above ground: 2,202
    • Finished area below ground: 1,020

    Property

    Parking
    • Total spaces: 1
    • Parking features: Garage Faces Front, Garage Door Opener, Concrete, Attached
    • Attached garage spaces: 1
    • Has uncovered spaces: Yes
    Accessibility
    • Accessibility features: None
    Features
    • Levels: Three
    • Stories: 3
    • Exterior features: Play Area, Sidewalks, Street Lights
    • Pool features: None
    • Fencing: Full
    • Has view: Yes
    • View description: Trees/Woods
    Lot
    • Size: 2,613 Square Feet
    • Features: Backs to Trees, Suburban
    Details
    • Additional structures: Above Grade, Below Grade
    • Parcel number: 30HH 43
    • Zoning: R3
    • Special conditions: Standard

    Construction

    Type & style
    • Home type: Townhouse
    • Architectural style: Colonial
    • Property subtype: Townhouse
    Materials
    • Brick, Combination
    • Foundation: Slab
    • Roof: Asphalt
    Condition
    • Excellent
    • New construction: No
    • Year built: 2005

    Utilities & green energy

    • Sewer: Public Sewer
    • Water: Public
    • Utilities for property: Cable Connected

    Community & HOA

    Community
    • Security: Electric Alarm
    • Subdivision: Alta Courthouse Square
    HOA
    • Has HOA: Yes
    • Amenities included: Common Grounds, Picnic Area
    • Services included: Common Area Maintenance, Maintenance Grounds, Management
    • HOA fee: $260 quarterly
    • HOA name: ALTA COURTHOUSE SQUARE
    Location
    • Region: Stafford

    Financial & listing details

    • Price per square foot: $152/sqft
    • Tax assessed value: $390,400
    • Annual tax amount: $3,318
    • Date on market: 6/7/2024
    • Listing agreement: Exclusive Right To Sell
    • Ownership: Fee Simple

    Price history

    DateEventPrice
    7/29/2024Sold$490,000+0%$152/sqft
    Source: Bright MLS #VAST2030196 Report a problem
    6/20/2024Pending sale$489,900$152/sqft
    Source: Bright MLS #VAST2030196 Report a problem
    6/7/2024Listed for sale$489,900+6.7%$152/sqft
    Source: Bright MLS #VAST2030196 Report a problem
    10/18/2022Listing removed$459,000$142/sqft
    Source: Bright MLS #VAST2015410 Report a problem
    10/3/2022Price change$459,000-2.1%$142/sqft
    Source: Bright MLS #VAST2015410 Report a problem
    9/14/2022Listed for sale$469,000+10.7%$146/sqft
    Source: Bright MLS #VAST2015410 Report a problem
    10/29/2021Sold$423,650+3.3%$131/sqft
    Source: Bright MLS #VAST2003724 Report a problem
    9/27/2021Contingent$410,000$127/sqft
    Source: Bright MLS #VAST2003724 Report a problem
    9/23/2021Listed for sale$410,000+51.6%$127/sqft
    Source: Bright MLS #VAST2003724 Report a problem
    9/11/2021Listing removed--
    Source: Zillow Rental Manager Report a problem
    7/4/2021Listed for rent$2,700+22.7%$1/sqft
    Source: Zillow Rental Manager Report a problem
    2/26/2021Listing removed--
    Source: Owner Report a problem
    8/1/2020Listing removed$2,200$1/sqft
    Source: Owner Report a problem
    7/25/2020Listed for rent$2,200+10%$1/sqft
    Source: Owner Report a problem
    10/20/2019Listing removed$2,000$1/sqft
    Source: Owner Report a problem
    10/12/2019Listed for rent$2,000$1/sqft
    Source: Owner Report a problem
    2/3/2015Sold$270,500-1.6%$84/sqft
    Source: Agent Provided Report a problem
    9/30/2014Pending sale$275,000$85/sqft
    Source: Realty World Select #ST8375602 Report a problem
    9/6/2014Listed for sale$275,000$85/sqft
    Source: Realty World Select #ST8375602 Report a problem
    8/21/2014Pending sale$275,000$85/sqft
    Source: Realty World Select #ST8375602 Report a problem
    7/30/2014Price change$275,000-3.5%$85/sqft
    Source: Realty World Select #ST8375602 Report a problem
    6/13/2014Listed for sale$284,990+14%$88/sqft
    Source: Realty World Select #ST8375602 Report a problem
    9/8/2008Sold$250,000+3.3%$78/sqft
    Source: Public Record Report a problem
    7/3/2008Listed for sale$242,000-18%$75/sqft
    Source: NRT MidAtlantic #ST6806006 Report a problem
    6/3/2008Sold$295,000-34.7%$92/sqft
    Source: Public Record Report a problem
    10/17/2005Sold$451,800$140/sqft
    Source: Public Record Report a problem

    Public tax history

    YearProperty taxesTax assessment
    2025$3,730 +3.4%$403,800
    2024$3,608 +3%$403,800 +3.4%
    2023$3,504 +5.6%$390,400
    2022$3,318 +13.4%$390,400 +29.4%
    2021$2,927 $301,800
    2020$2,927 +0.6%$301,800 +4.7%
    2019$2,911 +2%$288,200
    2018$2,853 $288,200 +3.4%
    2017$2,853 +3.4%$278,800
    2016$2,760 $278,800 +6.8%
    2015-- $261,000
    2014-- $261,000 +20.6%
    2013-- $216,500
    2012-- $216,500 +13.8%
    2011-- $190,200
    2010-- $190,200 -44.8%
    2009-- $344,600
    2008-- $344,600 -13.9%
    2006-- $400,000
    2005-- $400,000 +700%
    2004-- $50,000
    Find assessor info on the county website

    Neighborhood: 22554

    Nearby schools

    GreatSchools rating
    Schools provided by the listing agent
    • Elementary: Winding Creek
    • Middle: Stafford
    • High: Colonial Forge
    • District: Stafford County Public Schools

    Source: Bright MLS. This data may not be complete. We recommend contacting the local school district to confirm school assignments for this home.

    Get a cash offer in 3 minutes
    Find out how much your home could sell for in as little as 3 minutes with a no-obligation cash offer.
    Estimated market value
    $521,600
    Get a cash offer in 3 minutes
    Find out how much your home could sell for in as little as 3 minutes with a no-obligation cash offer.
    Estimated market value
    $521,600