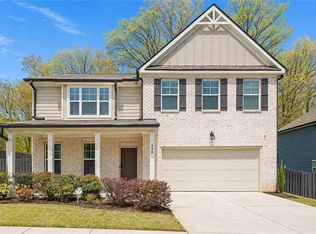
Privacy, Space and a Stunning Elevated View Welcome to 172 Expedition Drive, a beautifully crafted all-brick residence in the sought-after Clark Estates community. Built in 2022, this impressive home offers 4 bedrooms (plus media room), 3.5 bathrooms, and approximately 3,347 square feet of thoughtfully designed living space on a private, fenced lot. Featuring a desirable primary suite on the main level, this home blends modern comfort with timeless elegance. Step inside to an open-concept floor plan filled with natural light, perfect for both everyday living and entertaining. The spacious family room flows seamlessly into the chef-inspired kitchen, complete with a large island, walk-in pantry, double ovens, ample cabinetry, and generous counter space. A cozy fireplace creates a warm gathering space for family and guests. The main-level owner's suite serves as a private retreat, featuring a spa-like bath and oversized walk-in closets. Upstairs, you'll find spacious secondary bedrooms and a versatile media room that can be used as a home theater, game room, office, or flex space to fit your lifestyle. Outdoor living is just as inviting with a covered patio and fenced backyard, offering plenty of room for entertaining, pets, or creating your own backyard oasis. The four-sided brick exterior provides lasting curb appeal and low-maintenance living, while the attached two-car garage adds convenience and storage. Conveniently located near shopping, dining, schools, and major highways, this move-in-ready home offers the perfect combination of space, style, and functionality. Don't miss your opportunity to own one of Ellenwood's newer constructed homes. Schedule your private showing today! Seller Motivated
Pending
$428,999
172 Expedition Dr, Ellenwood, GA 30294
4beds
3,347sqft
Single Family Residence, Residential
Built in 2021
0.29 Acres Lot
$427,000 Zestimate®
$128/sqft
$42/mo HOA
What's special
Cozy fireplaceFenced backyardPrivate fenced lotAttached two-car garageLarge islandAll-brick residenceSpacious family room
- 80 days |
- 599 |
- 36 |
Zillow last checked:
Listing updated:
Listed by:
Brittney Nealy,
PR Realty and Associates 770-727-3375
Source: FMLS GA,MLS#: 7764607
Facts & features
Interior
Bedrooms & bathrooms
- Bedrooms: 4
- Bathrooms: 4
- Full bathrooms: 3
- 1/2 bathrooms: 1
- Main level bathrooms: 1
- Main level bedrooms: 1
Rooms
- Room types: Bonus Room
Primary bedroom
- Features: Master on Main
- Level: Master on Main
Bedroom
- Features: Master on Main
Primary bathroom
- Features: Double Vanity, Separate His/Hers, Separate Tub/Shower
Dining room
- Features: Separate Dining Room
Kitchen
- Features: Breakfast Bar, Country Kitchen, Eat-in Kitchen
Heating
- Central
Cooling
- Central Air
Appliances
- Included: Dishwasher, Disposal, Double Oven
- Laundry: In Hall, Lower Level
Features
- Crown Molding
- Flooring: Carpet, Luxury Vinyl
- Windows: Double Pane Windows
- Basement: None
- Number of fireplaces: 1
- Fireplace features: Electric
- Common walls with other units/homes: No Common Walls
Interior area
- Total structure area: 3,347
- Total interior livable area: 3,347 sqft
Video & virtual tour
Property
Parking
- Total spaces: 6
- Parking features: Carport, Garage, Garage Door Opener
- Garage spaces: 2
- Carport spaces: 4
- Covered spaces: 6
Accessibility
- Accessibility features: None
Features
- Levels: Two
- Stories: 2
- Patio & porch: Covered
- Exterior features: Rain Gutters
- Pool features: None
- Spa features: None
- Fencing: Back Yard
- Has view: Yes
- View description: Trees/Woods
- Waterfront features: None
- Body of water: None
Lot
- Size: 0.29 Acres
- Features: Back Yard
Details
- Additional structures: None
- Parcel number: 024E01114000
- Other equipment: None
- Horse amenities: None
Construction
Type & style
- Home type: SingleFamily
- Architectural style: Traditional
- Property subtype: Single Family Residence, Residential
Materials
- Brick 4 Sides
- Foundation: Brick/Mortar
- Roof: Shingle
Condition
- Resale
- New construction: No
- Year built: 2021
Utilities & green energy
- Electric: 220 Volts
- Sewer: Public Sewer
- Water: Private
- Utilities for property: Cable Available, Electricity Available, Natural Gas Available
Green energy
- Energy efficient items: Appliances
- Energy generation: None
Community & HOA
Community
- Features: None
- Security: Fire Alarm
- Subdivision: Clark Estates
HOA
- Has HOA: Yes
- HOA fee: $500 annually
Location
- Region: Ellenwood
Financial & listing details
- Price per square foot: $128/sqft
- Tax assessed value: $458,800
- Annual tax amount: $7,334
- Date on market: 5/4/2026
- Cumulative days on market: 246 days
- Electric utility on property: Yes
- Road surface type: Asphalt
Estimated market value
$427,000
$406,000 - $448,000
$2,959/mo
Price history
| Date | Event | Price |
|---|---|---|
| 7/15/2026 | Pending sale | $428,999$128/sqft |
Source:  FMLS GA #7764607 Report a problem FMLS GA #7764607 Report a problem | ||
| 6/10/2026 | Price change | $428,9990%$128/sqft |
Source: FMLS GA #7764607 Report a problem | ||
| 5/4/2026 | Listed for sale | $429,000-0.2%$128/sqft |
Source: FMLS GA #7764607 Report a problem | ||
| 5/1/2026 | Listing removed | $430,000$128/sqft |
Source: FMLS GA #7680026 Report a problem | ||
| 4/24/2026 | Price change | $430,000-1.8%$128/sqft |
Source:  GAMLS #10642161 Report a problem GAMLS #10642161 Report a problem | ||
| 3/25/2026 | Price change | $438,000-0.2%$131/sqft |
Source: GAMLS #10642161 Report a problem | ||
| 1/12/2026 | Price change | $439,000-2.2%$131/sqft |
Source: GAMLS #10642161 Report a problem | ||
| 11/12/2025 | Listed for sale | $449,000+6.8%$134/sqft |
Source: FMLS GA #7680026 Report a problem | ||
| 5/6/2022 | Sold | $420,435$126/sqft |
Source: Public Record Report a problem | ||
Public tax history
| Year | Property taxes | Tax assessment |
|---|---|---|
| 2025 | $7,334 +2.6% | $183,520 +3.1% |
| 2024 | $7,152 +11% | $178,000 +7.3% |
| 2023 | $6,442 +122.4% | $165,880 +125.9% |
| 2022 | $2,896 +263.3% | $73,440 +292.3% |
| 2021 | $797 +11.1% | $18,720 -10% |
| 2020 | $718 | $20,800 |
Find assessor info on the county website
Monthly payment
Est. payment
Payment breakdown
Explore the cost of this home by adjusting the details. Changes won't be saved.Climate risks
Neighborhood: 30294
Nearby schools
GreatSchools rating
- 4/10Fairview Elementary SchoolGrades: PK-5Distance: 2.5 mi
- 7/10Austin Road Middle SchoolGrades: 6-8Distance: 4.2 mi
- 2/10Stockbridge High SchoolGrades: 9-12Distance: 5.9 mi
- $368,3004 bd2 ba2.4k sqft176 Expedition Dr, Ellenwood, GA 30294Off Market
- $413,9005 bd3 ba2.9k sqft168 Expedition Dr, Ellenwood, GA 30294Off Market
- $390,0004 bd3 ba2.3k sqft608 Origination Way, Ellenwood, GA 30294Sold

- $385,1004 bd3 ba2.3k sqft164 Expedition Dr, Ellenwood, GA 30294Off Market
- $393,7005 bd3 ba2.6k sqft612 Origination Way, Ellenwood, GA 30294Off Market
- $356,2004 bd2 ba2.2k sqft160 Expedition Dr, Ellenwood, GA 30294Off Market
- $454,2005 bd3 ba2.8k sqft173 Expedition Dr, Ellenwood, GA 30294Off Market
- $450,9005 bd4 ba3.1k sqft177 Expedition Dr, Ellenwood, GA 30294Off Market
A local agent can set up tours, give advice and negotiate with sellers.
Similar homes
- $419,9995 bd3 ba3.1k sqft4179 Cedar Commons Way, Conley, GA 30288For Sale

 MLS ID #7740878, Hubert Tate, Keller Williams Buckhead. FMLS GA
 - $425,0004 bd3 ba2.6k sqft596 River Gardens Dr SE, Atlanta, GA 30354For Sale
 MLS ID #7779736, Shennise Mclaren, The Armani Agency, LLC. FMLS GA
 - $399,9005 bd3 ba2.4k sqft1087 Rigby Ct SE, Atlanta, GA 30354Active

 MLS ID #10805522, Niva Telfort, Niva The Diva 1st Class Realty Atl. GAMLS
 - $419,0004 bd3 ba3k sqft3627 Maple Hill Rd, Lithonia, GA 30038For Sale
 MLS ID #7796113, Dana Peeples, Unlock Realty Group. FMLS GA
 - $425,0004 bd4 ba2.8k sqft4950 Zoya Ct SW, Atlanta, GA 30331For SaleMLS ID #7780701, Nicholas Dixon, Atlanta Communities. FMLS GA
- $419,9004 bd3 ba2.6k sqft571 Hancock Dr SE, Atlanta, GA 30354For SaleMLS ID #7712878, Roshonda Dennis, HomeSmart. FMLS GA
- $419,9994 bd4 ba3.1k sqft3777 Shady Maple Dr, Lithonia, GA 30038ActiveMLS ID #10712496, Ava Anderson, A-Z Atlanta Realty. GAMLS
- $455,0005 bd4 ba3.1k sqft419 Beachview Rd, Hampton, GA 30228ActiveMLS ID #10798750, Lashea Smith, The Commission Luxury Group. GAMLS
- $399,9004 bd4 ba2.8k sqft541 Noblewood Dr, McDonough, GA 30252For SaleMLS ID #7765808, Jason Taylor, Coldwell Banker Realty. FMLS GA
- $485,0005 bd4 ba3.6k sqft507 Stanhope St, McDonough, GA 30252For SaleMLS ID #7807267, Alicia Oben, Say I Do To The House. FMLS GA
- $429,9006 bd4 ba3.8k sqft164 Charolais Dr, McDonough, GA 30252For SaleMLS ID #7730484, Michael Tally, Tally Real Estate Group, LLC. FMLS GA
- $439,0004 bd4 ba4.7k sqft136 Charolais Dr, McDonough, GA 30252For SaleMLS ID #7792324, JOHNNIE HOWARD, EXP Realty, LLC.. FMLS GA
- $405,0005 bd3 ba3.2k sqft770 Emporia Loop, McDonough, GA 30253For SaleMLS ID #7794740, Leslie Farrell, Coldwell Banker Realty. FMLS GA
- $472,5004 bd4 ba2.9k sqft5390 Hennessy Cir, Atlanta, GA 30349For SaleMLS ID #7768684, KJ Morton, Keller Williams Realty Atlanta Partners. FMLS GA
- $409,0004 bd4 ba2.3k sqft5400 Andrew Ln, Lithonia, GA 30038For SaleMLS ID #7778089, Camille McKinney, PR Realty and Associates. FMLS GA
- $465,0005 bd3 ba3k sqft324 Conley Ave, Hampton, GA 30228For SaleMLS ID #7765456, Stacey Thompson, STR Legacy Group, LLC. FMLS GA
- $515,0005 bd5 ba4k sqft4134 Eliza Dr, Lithonia, GA 30038For SaleMLS ID #7798818, Al Amacker, Berkshire Hathaway HomeServices Georgia Properties. FMLS GA
- $479,9954 bd5 ba3.7k sqft521 Redchurch Dr, McDonough, GA 30252For SaleMLS ID #7796652, Coleman Whitaker, Presto Real Estate Corp.. FMLS GA
- $410,0004 bd3 ba2.7k sqft1217 Hibiscus Way, McDonough, GA 30253ActiveMLS ID #10802953, Mark Spain, Mark Spain Real Estate. GAMLS
- $509,0004 bd3 ba3.3k sqft4818 Ralin Ct, Atlanta, GA 30331For SaleMLS ID #7799102, Angel Turner, Watch Realty Co Gwinnett. FMLS GA
