Skip main navigation
Off market
Street View
  • $620,100

    172 Fairway Drive, Williams, AZ 86046

    4beds
    2baths
    2,286sqft
    SingleFamily
    Built in 2017
    0.34 Acres Lot
    $620,100 Zestimate®
    $271/sqft
    $3,057 Estimated rent

    Home value

    $620,100

    $583,000 - $664,000

    $3,057/mo

    Zestimate® history
    Loading
    Loading...

    Owner options

    List your home for rent

    $3,057/mo

    Rent Zestimate®

    Find your next renter with Zillow Rental Manager. Plus, with online applications, you can quickly screen prospective tenants – for free.

    Learn more

    $3,057/mo

    Rent Zestimate®

    Refinance and save

    $3,545/mo

    Est. payment

    Refinancing to a lower rate could help reduce your monthly payments and save thousands over the life of the loan.

    See today's rates

    $3,545/mo

    Est. payment

    Explore your selling options

    Work with a Zillow partner agent

    Leverage their expertise and Zillow's premium Showcase listings to get your home seen by more buyers.

    Get started

    List with your own agent

    Get your home in front of millions of buyers by listing it on Zillow.

    Learn how to do it

    Sell it yourself

    Take full control of how buyers see your home on Zillow by listing For Sale by Owner (FSBO).

    List your home

    What's special

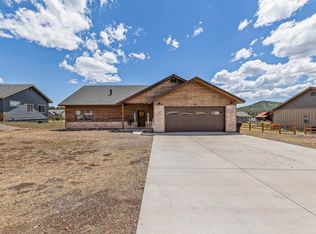
    This delightful home is located in Highland Meadows North and boasts 2169 sq. ft. The home offers four bedrooms and two bathrooms. As you enter the charming living room you are greeted with vaulted ceilings, a rocked fireplace and magnificent views of the surrounding mountains. The kitchen is open and spacious with a large island. Gorgeous granite countertops and upgraded alder cabinets really make the kitchen. There is a roomy dining room just off the kitchen with outstanding views of Bill Williams Mountain. As you move to the guess suites, there are three with abundant space. Two of the suites have walk-in Closets and all three rooms share the hallway bathroom. There is generous storage room with all the closets throughout the home. The laundry room is separate with cabinets,

    This property is off market, which means it's not currently listed for sale or rent on Zillow. This may be different from what's available on other websites or public sources.

    Facts & features

    Interior

    Bedrooms & bathrooms
    • Bedrooms: 4
    • Bathrooms: 2
    Heating
    • Forced air, Gas
    Appliances
    • Included: Dishwasher, Microwave, Range / Oven
    • Laundry: Separate Room
    Features
    • Flooring: Tile, Carpet
    • Has fireplace: Yes
    Interior area
    • Total interior livable area: 2,286 sqft

    Property

    Parking
    • Parking features: Garage - Attached
    Features
    • Has view: Yes
    • View description: Mountain
    Lot
    • Size: 0.34 Acres
    • Residential vegetation: Mixed

    Construction

    Type & style
    • Home type: SingleFamily
    Materials
    • Roof: Asphalt
    Condition
    • Year built: 2017

    Utilities & green energy

    • Water: City Water

    Community & neighborhood

    Community
    • Community features: On Site Laundry Available
    Location
    • Region: Williams

    Other

    Other facts
    • Kitchen Features: Dishwasher, Eat In, Disposal, Range/Oven Elec, Microwave, Kitchen Island, Breakfast Bar
    • Dining Room Features: Kit/DR Combo
    • Laundry: Separate Room
    • Style: Single Level
    • Roof: Asphalt Shingle, Metal
    • Utilities Available: Electric, City Sewer, Natural Gas
    • Possession: At COE
    • Living Room Features: Fireplace, Great Room
    • Roads: Paved, Winter Access
    • Road Maintenance: City
    • Snow Removal: City
    • Exterior Amenities: Dogs/Cats OK, Covered Patio, Landscaped, Drip System
    • Water Source: City Water
    • Region: 90 - Williams Area
    • Terrain: Level
    • Master Bedroom: Mbr w/Bath, MBr Main, Split Floorplan, Shower, Dual Sink
    • Views: Forest, Panoramic, Mountains, San Francisco Peaks
    • Floor Coverings: Carpet, Ceramic Tile
    • Interior Amenities: Smoke Detector
    • Fireplace: Gas Fireplace
    • Foundation: Slab
    • Vegetation: Mixed
    • Garage Type: Attached, Garage Door Opener
    • Exterior: Composite
    • Windows: Vinyl
    • Source of SqFt: Appraisal
    • Vegetation Density: Lightly Treed
    • Property Sub-Type: Single Family Residence
    • Legal Description: Highland Meadows North Lot 29
    • Heat: Forced Air, Natural Gas
    • Water Heater: Gas Tankless Water Heater
    • Construction: Frame-Wood

    Price history

    DateEventPrice
    1/2/2020Sold$395,000-1.1%$173/sqft
    Source: Agent Provided Report a problem
    10/10/2019Price change$399,500-1.4%$175/sqft
    Source: Highland Meadows Real Estate #177604 Report a problem
    9/26/2019Price change$405,000-1%$177/sqft
    Source: Highland Meadows Real Estate #177604 Report a problem
    8/27/2019Price change$409,000-2.4%$179/sqft
    Source: Highland Meadows Real Estate #177604 Report a problem
    8/15/2019Price change$419,000-2.5%$183/sqft
    Source: Highland Meadows Real Estate #177604 Report a problem
    8/5/2019Price change$429,900-2.3%$188/sqft
    Source: Highland Meadows Real Estate #177604 Report a problem
    6/18/2019Price change$439,900-2.2%$192/sqft
    Source: Highland Meadows Real Estate #177604 Report a problem
    5/28/2019Listed for sale$449,900+28.7%$197/sqft
    Source: Highland Meadows Real Estate #177604 Report a problem
    5/10/2017Sold$349,500$153/sqft
    Source: Agent Provided Report a problem

    Public tax history

    Tax history is unavailable.

    Neighborhood: 86046

    Nearby schools

    GreatSchools rating
    Get pre-qualified for a loan
    At Zillow Home Loans, we can pre-qualify you in as little as 5 minutes with no impact to your credit score.

    An equal housing lender. NMLS #10287.

    Sell for more on Zillow
    Get a Zillow Showcase℠ listing at no additional cost and you could sell for .
    $620,100
    2% more
    +$12,402
    With Zillow Showcase(estimated)
    $632,502