Let's handle the question you are already asking. This home went under contract quickly and is back on the market through no fault of the property. The price has moved. The home has not.
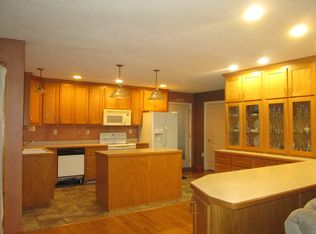
Here is what the seller will put in your hands: a 6-page itemized record of $86,801.24 in improvements across 35 invoices since 2024, vendor by vendor, with dates. Not a list of adjectives. Receipts. The home itself sits on more than 2 private acres with epic 180 degree stunning mountain views in Maynardville, Tennessee, fully updated, 3 bedrooms. Inside, the bright open-concept floor plan connects the kitchen, dining area, and living room, so the home works for quiet evenings and a full house alike. Luxury vinyl plank flooring runs throughout. The kitchen anchors the main level with granite countertops, a spacious island, and real room to cook, serve, and gather. The primary suite is a private retreat with a beautifully updated walk-in shower. Downstairs, the oversized bonus room opens the floor plan up for a media room, home office, fitness space, game room, or a second living area. Outside is where this property separates itself. The back deck overlooks the acreage. The inground pool carries a new 27-mil custom liner, a new variable-speed pump, refinished steps, a refurbished filter, and a poolside gazebo. There is a 2-car garage, an additional 2-car carport, and room to park equipment, trailers, or future projects. An established garden is already in the ground and producing. Then there is the part most listings never mention. Since 2024 the seller has put real money into the parts of a home you do not see on a tour: a new hybrid heat-pump water heater, Aeroseal duct sealing and full duct cleaning, a whole-home dehumidifier, R-49 attic insulation, R-21 garage insulation, replacement windows, a radon mitigation system, a new septic line from house to tank, and both fireplaces converted to vent-free gas. Lower bills, cleaner air, and a short list of things left for you to do. Bring your own inspector. Bring your contractor. Bring your list of questions. The seller would rather you find nothing than wonder about everything. Ask for the full improvement record. It answers most of what you are going to want to know.
Sold for $550,000
Street View
Zillow last checked:
Listing updated:
Bought with:
Non Member
Non Member - Sales
Source: Lakeway Area AOR,MLS#: 712251
Price history
| Date | Event | Price |
|---|---|---|
| 8/27/2026 | Sold | $550,000$252/sqft |
Source:  Lakeway Area AOR #712251 Report a problem Lakeway Area AOR #712251 Report a problem | ||
| 8/5/2026 | Pending sale | $550,000$252/sqft |
Source: Lakeway Area AOR #712251 Report a problem | ||
| 8/5/2026 | Contingent | $550,000$252/sqft |
Source:  RealTracs MLS as distributed by MLS GRID #3272430 Report a problem RealTracs MLS as distributed by MLS GRID #3272430 Report a problem | ||
| 8/2/2026 | Price change | $550,000-4.3%$252/sqft |
Source:  East Tennessee Realtors #1347987 Report a problem East Tennessee Realtors #1347987 Report a problem | ||
| 7/29/2026 | Pending sale | $575,000$263/sqft |
Source: Lakeway Area AOR #712251 Report a problem | ||
| 7/29/2026 | Contingent | $575,000$263/sqft |
Source: RealTracs MLS as distributed by MLS GRID #3272430 Report a problem | ||
| 7/20/2026 | Price change | $575,000-4.2%$263/sqft |
Source: East Tennessee Realtors #1347987 Report a problem | ||
| 7/17/2026 | Listed for sale | $600,000+22.7%$275/sqft |
Source: East Tennessee Realtors #1347987 Report a problem | ||
| 4/30/2024 | Sold | $489,000$224/sqft |
Source: Public Record Report a problem | ||
| 3/26/2024 | Pending sale | $489,000$224/sqft |
Source: East Tennessee Realtors #1256914 Report a problem | ||
| 3/24/2024 | Listed for sale | $489,000+41.7%$224/sqft |
Source: East Tennessee Realtors #1256914 Report a problem | ||
| 10/16/2023 | Sold | $345,000-1.4%$158/sqft |
Source: Public Record Report a problem | ||
| 8/22/2023 | Pending sale | $349,900$160/sqft |
Source: East Tennessee Realtors #1236454 Report a problem | ||
| 8/14/2023 | Listed for sale | $349,900$160/sqft |
Source: East Tennessee Realtors #1236454 Report a problem | ||
Nearby homes
Get a cash offer in 3 minutes
Find out how much your home could sell for in as little as 3 minutes with a no-obligation cash offer.
Estimated market value
$550,000
