Almost new! This amazing transformation has brought this 80's home to a new and exciting level! This home is a traditional tri-level with an open concept kitchen and dining room with room enough for a cozy sitting area or a huge center island, The 28x30 foot living room is just steps away, anchored by a wood stove, sporting a sweet 1/2 bath and access to the new back deck. One bedroom and bath are on the main level for easy access, but can double as a den...playroom or office. The 3 upper level bedrooms are light and bright and share a brand new bath with a lovely walk in shower. Lighted pillars and a very cool fountain greet you as you drive in. The garage can hold 4 cars comfortably, with a high ceiling and deep enough so your lawn mower and other tools have a home..... or do repairs and have a workshop in the back. This shiny new fix is something you will want to see. There is so much to love in the finishes and livability of this home, it is a must for your bucket list. Please be sure to check out the very long list of improvements in the document section, as they are too numerous to talk about here!
Active
Listed by: Brattleboro Area Realty • Christine M Lewis
$495,000
172 Franklin Road, Vernon, VT 05354
4beds
2,550sqft
Single Family Residence
Built in 1983
0.86 Acres Lot
$-- Zestimate®
$194/sqft
$-- HOA
What's special
Wood stoveCozy sitting areaLighted pillarsVery cool fountainHuge center island
- 1 day
- 208
- 11
Zillow last checked:
Listing updated:
Listed by:
Christine M Lewis,
Brattleboro Area Realty 802-257-1335
Source: PrimeMLS,MLS#: 5109879
Facts & features
Interior
Bedrooms & bathrooms
- Bedrooms: 4
- Bathrooms: 3
- Full bathrooms: 1
- 3/4 bathrooms: 1
- 1/2 bathrooms: 1
Heating
- Oil, Wood, Baseboard, Electric, Wood Stove
Cooling
- Mini Split
Appliances
- Included: Dishwasher, Dryer, Range Hood, Gas Range, Refrigerator, Washer
- Laundry: Laundry Hook-ups
Features
- Ceiling Fan(s), Dining Area, Kitchen/Dining, Kitchen/Living, Living/Dining, Natural Light, Indoor Storage
- Flooring: Tile, Vinyl
- Windows: Double Pane Windows
- Basement: Concrete,Concrete Floor,Frost Wall,Interior Stairs,Storage Space,Unfinished,Interior Entry
- Attic: Pull Down Stairs
- Fireplace features: Wood Stove Hook-up
Interior area
- Total structure area: 3,390
- Total interior livable area: 2,550 sqft
- Finished area above ground: 2,550
- Finished area below ground: 0
Property
Parking
- Total spaces: 4
- Parking features: Crushed Stone, RV Garage, Driveway, Garage, Off Street, On Site, Unpaved, Detached
- Garage spaces: 4
- Has uncovered spaces: Yes
Features
- Levels: Two,Split Level
- Stories: 2
- Exterior features: Building, Deck, Natural Shade
- Frontage length: Road frontage: 109
Lot
- Size: 0.86 Acres
- Features: Country Setting, Level, Open Lot, Rolling Slope, Slight, Sloped
Details
- Additional structures: Outbuilding
- Parcel number: 66621110887
- Zoning description: none
- Special conditions: Standard
Construction
Type & style
- Home type: SingleFamily
- Property subtype: Single Family Residence
Materials
- Wood Frame, Metal Siding, Vinyl Siding
- Foundation: Block
- Roof: Metal,Asphalt Shingle
Condition
- New construction: No
- Year built: 1983
Utilities & green energy
- Electric: Circuit Breakers
- Sewer: Private Sewer
- Utilities for property: Cable Available, Phone Available
Community & HOA
Community
- Security: Carbon Monoxide Detector(s), Smoke Detector(s)
Location
- Region: Vernon
Financial & listing details
- Price per square foot: $194/sqft
- Tax assessed value: $186,700
- Annual tax amount: $4,165
- Date on market: 9/15/2026
- Road surface type: Paved
Estimated market value
Not available
Estimated sales range
Not available
Not available
Price history
| Date | Event | Price |
|---|---|---|
| 9/15/2026 | Listed for sale | $495,000+253.6%$194/sqft |
Source:  PrimeMLS #5109879 Report a problem PrimeMLS #5109879 Report a problem | ||
| 2/13/2026 | Sold | $140,000-37.8%$55/sqft |
Source: PrimeMLS #5058555 Report a problem | ||
| 12/6/2025 | Contingent | $225,000$88/sqft |
Source: PrimeMLS #5058555 Report a problem | ||
| 10/22/2025 | Price change | $225,000-21.1%$88/sqft |
Source: PrimeMLS #5058555 Report a problem | ||
| 8/27/2025 | Listed for sale | $285,000$112/sqft |
Source: PrimeMLS #5058555 Report a problem | ||
Public tax history
| Year | Property taxes | Tax assessment |
|---|---|---|
| 2024 | -- | $186,700 |
| 2023 | -- | $186,700 |
| 2022 | -- | $186,700 |
| 2021 | -- | $186,700 |
| 2020 | -- | $186,700 |
| 2019 | -- | $186,700 +29.4% |
| 2018 | -- | $144,300 |
| 2017 | -- | $144,300 |
| 2016 | -- | $144,300 +9900% |
| 2015 | -- | $1,443 |
| 2014 | -- | $1,443 |
| 2013 | -- | $1,443 |
| 2012 | -- | $1,443 |
| 2011 | -- | $1,443 |
| 2010 | -- | $1,443 |
| 2009 | -- | $1,443 |
| 2008 | -- | $1,443 +60.7% |
| 2007 | -- | $898 |
| 2006 | -- | $898 |
| 2003 | $1,334 | $898 |
Find assessor info on the county website
Monthly payment
Est. payment
Payment breakdown
Explore the cost of this home by adjusting the details. Changes won't be saved.Climate risks
Neighborhood: 05354
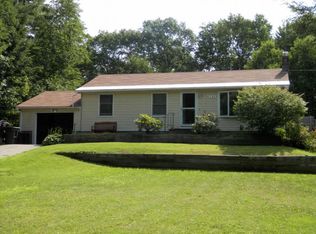
Similar homes
- $385,0003 bd2 ba2.3k sqft137 Newton Hills Road, Vernon, VT 05354Active
 MLS ID #5109239, Stephanie Peduzzi-Baker. PrimeMLS
 - $679,0003 bd4 ba2.4k sqft15 Skyline Drive, Vernon, VT 05354Active
 MLS ID #5102083, Morriah Adams. PrimeMLS
 - $310,0002 bd1 ba1.3k sqft672 Huckle Hill Road, Vernon, VT 05354Active
 MLS ID #5109882, Kerry Mulverhill. PrimeMLS
 - $525,0004 bd3 ba2.7k sqft748 Mount Hermon Station Rd, Northfield, MA 01360For Sale
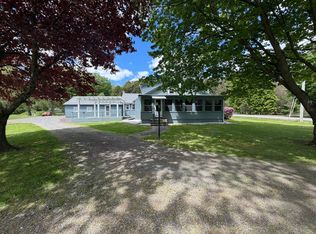 MLS ID #73521832, Alayna Zellmann, Ruggeri Real Estate. MLS PIN
