3 Bedrooms, 3 1/2 Bath Featuring Tasteful, Contemporary Exterior With Hearty Stone Accents Residing On A Large Wooded Lot, Offering Plenty Of Privacy And Space For Kids & Pets. The Great Room Is On The Main Level, Along With Kitchen/breakfast Room All Overlooking The Yard, Creating A Serene Environment. Primary Bedroom Is Also On The Same Level And Includes A Sunporch That Could Be Used As A Home Office Or Whatever You Desire. The Two Additional Bedrooms Are On The Upper Level As Well As Easy Attic Access Beyond The Ample Closets. Walkway Overlooks The Great Room. Don't Miss A Basement That's Ready For Your Personal Touch. In Addition, It Provides Bonus Living Space. Just Awaiting A New Owner To Personalize!
Sold for $200,000
$200,000
172 Gatewood Dr, Paducah, KY 42001
3beds
2,827sqft
Single Family Residence
Built in 1985
0.74 Acres Lot
$217,100 Zestimate®
$71/sqft
$3,424 Estimated rent
Home value
$217,100
$187,000 - $252,000
$3,424/mo
Zestimate® history
Owner options
List your home for rent
$3,424/mo
Rent Zestimate®
Find your next renter with Zillow Rental Manager. Plus, with online applications, you can quickly screen prospective tenants – for free.
$3,424/mo
Rent Zestimate®
Refinance and save
$1,332/mo
Est. payment
Refinancing to a lower rate could help reduce your monthly payments and save thousands over the life of the loan.
$1,332/mo
Est. payment
Explore your selling options
Work with a Zillow partner agent
Leverage their expertise and Zillow's premium Showcase listings to get your home seen by more buyers.
Get startedList with your own agent
Get your home in front of millions of buyers by listing it on Zillow.
Learn how to do itSell it yourself
Take full control of how buyers see your home on Zillow by listing For Sale by Owner (FSBO).
List your homeWhat's special
Bonus living spacePlenty of privacyAdditional bedroomsLarge wooded lotAmple closetsGreat roomPrimary bedroom
Zillow last checked:
Listing updated:
Listed by:
Suzy Gilland 270-556-3697,
Better Homes & Gardens Fern Leaf Group
Bought with:
Cindy Hart, 207559
Better Homes & Gardens Fern Leaf Group
Source: WKRMLS,MLS#: 130362Originating MLS: Paducah
Facts & features
Interior
Bedrooms & bathrooms
- Bedrooms: 3
- Bathrooms: 4
- Full bathrooms: 3
- 1/2 bathrooms: 1
- Main level bedrooms: 1
Primary bedroom
- Level: Main
Bedroom 2
- Level: Upper
Bedroom 3
- Level: Upper
Family room
- Level: Basement
Kitchen
- Features: Breakfast Area
- Level: Main
Heating
- Electric, Forced Air
Cooling
- Central Air
Appliances
- Included: Dishwasher, Refrigerator, Stove, Electric Water Heater
- Laundry: Utility Room, Washer/Dryer Hookup
Features
- Ceiling Fan(s), Tray/Vaulted Ceiling, Walk-In Closet(s)
- Flooring: Carpet, Concrete, Vinyl/Linoleum, Wood
- Windows: Thermal Pane Windows
- Basement: Exterior Entry,Full,Interior Entry,Partially Finished
- Attic: Floored
- Has fireplace: Yes
- Fireplace features: Family Room, Great Room
Interior area
- Total structure area: 2,827
- Total interior livable area: 2,827 sqft
- Finished area below ground: 1,168
Property
Parking
- Total spaces: 2
- Parking features: Attached, Garage Door Opener
- Attached garage spaces: 2
Features
- Levels: One and One Half
- Stories: 1.5
- Patio & porch: Deck
- Exterior features: Lighting
- Fencing: Fenced
Lot
- Size: 0.74 Acres
- Features: Trees, County, Interior Lot, Rolling Slope, Wooded
Details
- Additional structures: Outbuilding
- Parcel number: 0882014007
Construction
Type & style
- Home type: SingleFamily
- Property subtype: Single Family Residence
Materials
- Frame, Vinyl Siding, Dry Wall
- Foundation: Concrete Block, Slab
- Roof: Dimensional Shingle
Condition
- New construction: No
- Year built: 1985
Utilities & green energy
- Electric: Circuit Breakers, Paducah Power Sys
- Sewer: Public Sewer
- Water: Public, Paducah Water Works
- Utilities for property: Garbage - Private
Community & HOA
Community
- Subdivision: Maywood
HOA
- Has HOA: No
Location
- Region: Paducah
Financial & listing details
- Price per square foot: $71/sqft
- Tax assessed value: $232,000
- Annual tax amount: $1,827
- Date on market: 2/1/2025
- Road surface type: Blacktop, Paved
Price history
| Date | Event | Price |
|---|---|---|
| 3/31/2025 | Sold | $200,000-16.7%$71/sqft |
Source: WKRMLS #130362 Report a problem | ||
| 2/1/2025 | Listed for sale | $240,000$85/sqft |
Source: WKRMLS #130362 Report a problem | ||
Public tax history
| Year | Property taxes | Tax assessment |
|---|---|---|
| 2024 | $1,827 +2.2% | $232,000 |
| 2023 | $1,788 +39.6% | $232,000 +75.9% |
| 2022 | $1,281 +0.1% | $131,900 |
| 2021 | $1,279 -1% | $131,900 -0.9% |
| 2020 | $1,292 | $133,100 |
| 2019 | $1,292 +0.9% | $133,100 -1.3% |
| 2018 | $1,281 | $134,800 -21.8% |
| 2017 | $1,281 -8.5% | $172,400 |
| 2016 | $1,400 | $172,400 |
| 2015 | $1,400 | $172,400 |
| 2013 | $1,400 | $172,400 |
Find assessor info on the county website
Neighborhood: Massac
Nearby homes
- $299,8003 bd2 ba1.8k sqft160 Gatewood Dr, Paducah, KY 42001Off Market
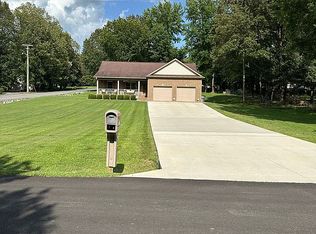
- $273,400-- bd-- ba-- sqft186 Gatewood Dr, Paducah, KY 42001Off Market
- $290,0003 bd2 ba1.9k sqft165 Gatewood Dr, Paducah, KY 42001Sold

- $433,4004 bd3 ba2.5k sqft100 Downing Cv, Paducah, KY 42001Off Market
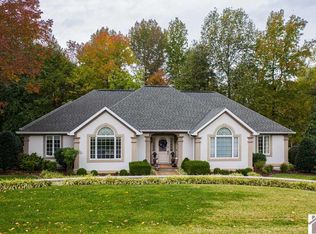
- $379,2504 bd3 ba2.5k sqft110 Downing Cv, Paducah, KY 42001Sold
- $282,0003 bd2 ba1.9k sqft189 Gatewood Dr, Paducah, KY 42001Off Market
- $238,300-- bd-- ba-- sqft145 Gatewood Dr, Paducah, KY 42001Off Market
- $413,4004 bd2 ba2.6k sqft120 Downing Cv, Paducah, KY 42001Off Market
Nearby schools
GreatSchools rating
- 7/10Lone Oak Intermediate SchoolGrades: 4-5Distance: 1.5 mi
- 9/10Lone Oak Middle SchoolGrades: 6-8Distance: 2.2 mi
- 9/10McCracken County High SchoolGrades: 9-12Distance: 4 mi
Schools provided by the listing agent
- Elementary: Lone Oak
- Middle: Lone Oak Middle
- High: McCracken Co. HS
Source: WKRMLS. This data may not be complete. We recommend contacting the local school district to confirm school assignments for this home.


Get pre-qualified for a loan
At Zillow Home Loans, we can pre-qualify you in as little as 5 minutes with no impact to your credit score.An equal housing lender. NMLS #10287.
- Kentucky
- McCracken County
- Paducah
- 42001
- Massac
- 172 Gatewood Dr
Nearby cities
Nearby neighborhoods
Nearby zip codes
Other Paducah Topics
