Skip main navigation
Sold for $356,494
  • $356,494

    172 Glass Onion Dr, Howey In The Hills, FL 34737

    4beds
    2,108sqft
    Townhouse
    Built in 2024
    -- sqft lot
    $335,100 Zestimate®
    $169/sqft
    $2,384 Estimated rent

    Home value

    $335,100

    $318,000 - $352,000

    $2,384/mo

    Zestimate® history
    Loading
    Loading...

    Owner options

    List your home for rent

    $2,384/mo

    Rent Zestimate®

    Find your next renter with Zillow Rental Manager. Plus, with online applications, you can quickly screen prospective tenants – for free.

    Learn more

    $2,384/mo

    Rent Zestimate®

    Refinance and save

    $2,392/mo

    Est. payment

    Refinancing to a lower rate could help reduce your monthly payments and save thousands over the life of the loan.

    See today's rates

    $2,392/mo

    Est. payment

    Explore your selling options

    Work with a Zillow partner agent

    Leverage their expertise and Zillow's premium Showcase listings to get your home seen by more buyers.

    Get started

    List with your own agent

    Get your home in front of millions of buyers by listing it on Zillow.

    Learn how to do it

    Sell it yourself

    Take full control of how buyers see your home on Zillow by listing For Sale by Owner (FSBO).

    List your home

    What's special

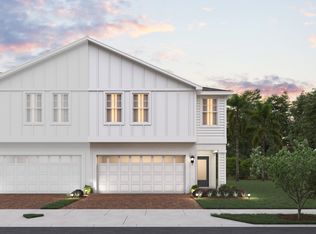
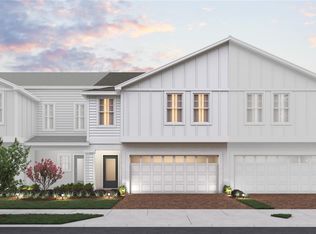
    MODEL HOMES NOW OPEN!! Introducing our exquisite new Mustang townhome floor plan, designed to enhance contemporary lifestyles with sophistication and practicality. Coming in at over 2,100 square feet, the amazing Mustang townhome is huge, with plenty of space for large and small families alike! This two-story townhome features four generous bedrooms, including a lavish primary suite upstairs for ultimate seclusion. Convenience reigns supreme with two full bathrooms, each boasting dual sinks, alongside an additional half bathroom downstairs. The open floor plan seamlessly integrates the expansive kitchen, complete with solid surface countertops, with the dining area, ideal for hosting gatherings or enjoying family meals. A two-car garage offers ample parking and storage space, while upstairs, the laundry room adds efficiency to daily routines. Step outside to the expansive covered lanai, providing a tranquil outdoor oasis, or indulge in the luxurious primary bathroom retreat, ensuring relaxation and rejuvenation. Welcome to a lifestyle of elegance and functionality, Welcome Home!

    Zillow last checked:

    Listing updated:

    Source: Trinity Family BuildersMLS Logo

    Facts & features

    Interior

    Bedrooms & bathrooms
    • Bedrooms: 4
    • Bathrooms: 3
    • Full bathrooms: 2
    • 1/2 bathrooms: 1
    Heating
    • Electric, Heat Pump
    Cooling
    • Central Air
    Appliances
    • Included: Dishwasher, Dryer, Freezer, Disposal, Microwave, Refrigerator, Washer
    Features
    • Walk-In Closet(s)
    Interior area
    • Total interior livable area: 2,108 sqft

    Property

    Parking
    • Total spaces: 2
    • Parking features: Attached
    • Attached garage spaces: 2
    Features
    • Levels: 2.0
    • Stories: 2
    • Patio & porch: Patio
    Details
    • Parcel number: 152125001100006900

    Construction

    Type & style
    • Home type: Townhouse
    • Property subtype: Townhouse
    Materials
    • Other
    Condition
    • New Construction,Under Construction
    • New construction: Yes
    • Year built: 2024
    Details
    • Builder name: Trinity Family Builders

    Community & neighborhood

    Security
    • Security features: Fire Sprinkler System
    Location
    • Region: Howey In The Hills
    • Subdivision: Blue Springs Reserve Townhomes

    Price history

    DateEventPrice
    9/12/2024Sold$356,494-6.7%$169/sqft
    Source: Public Record Report a problem
    5/28/2024Listing removed$382,194$181/sqft
    Source: Trinity Family Builders Report a problem
    4/18/2024Listed for sale$382,194$181/sqft
    Source: Trinity Family Builders Report a problem

    Public tax history

    YearProperty taxesTax assessment
    2025$6,799 +697.6%$362,694 +684.2%
    2024$852 +78.8%$46,250 +85.2%
    2023$477 +164.3%$24,975 +197.3%
    2022$180 +19.7%$8,400
    2021$151 -0.7%$8,400
    2020$152 -4.5%$8,400
    2019$159 +6.4%$8,400 +5%
    2018$149 $8,000
    2017$149 -0.5%$8,000
    2016$150 -3.8%$8,000
    2015$156 -5.3%$8,000
    2014$165 +6.5%$8,000
    2013$155 -1.5%$8,000
    2012$157 -4.4%$8,000 -4.5%
    2011$164 -52.5%$8,375 -52.8%
    2010$345 -1.3%$17,755 -1.4%
    2009$350 -12.6%$18,000 -14.3%
    2008$400 $21,000

    Find assessor info on the county website

    Neighborhood: 34737

    Nearby schools

    GreatSchools rating
    Schools provided by the MLS
    • Elementary: Astatula Elementary School
    • Middle: East Ridge Middle School
    • High: South Lake High School
    • District: Lake County School District

    Source: Trinity Family Builders. This data may not be complete. We recommend contacting the local school district to confirm school assignments for this home.

    Get a cash offer in 3 minutes
    Find out how much your home could sell for in as little as 3 minutes with a no-obligation cash offer.
    Estimated market value
    $335,100
    Get a cash offer in 3 minutes
    Find out how much your home could sell for in as little as 3 minutes with a no-obligation cash offer.
    Estimated market value
    $335,100