Skip main navigation
Off market
  • $1,157,700

    172 Glen Eagle Dr, Waynesville, NC 28786

    3beds
    3,770sqft
    SingleFamily
    Built in 2002
    3.02 Acres Lot
    $1,157,700 Zestimate®
    $307/sqft
    $3,804 Estimated rent

    Home value

    $1,157,700

    $1.05M - $1.29M

    $3,804/mo

    Zestimate® history
    Loading
    Loading...

    Owner options

    List your home for rent

    $3,804/mo

    Rent Zestimate®

    Find your next renter with Zillow Rental Manager. Plus, with online applications, you can quickly screen prospective tenants – for free.

    Learn more

    $3,804/mo

    Rent Zestimate®

    Refinance and save

    $6,813/mo

    Est. payment

    Refinancing to a lower rate could help reduce your monthly payments and save thousands over the life of the loan.

    See today's rates

    $6,813/mo

    Est. payment

    Explore your selling options

    Work with a Zillow partner agent

    Leverage their expertise and Zillow's premium Showcase listings to get your home seen by more buyers.

    Get started

    List with your own agent

    Get your home in front of millions of buyers by listing it on Zillow.

    Learn how to do it

    Sell it yourself

    Take full control of how buyers see your home on Zillow by listing For Sale by Owner (FSBO).

    List your home

    What's special

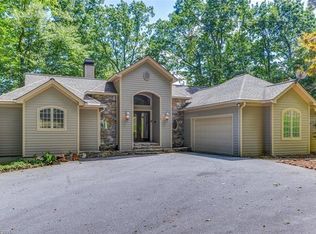
    Perfectly sited on a 3 + acre elevated, wooded lot, this home was designed to capture the stunning layered mountain views from every room. Sunsets over Waynesville, and city lights at night. Impeccable attention to light and flow, creating intimacy and beauty at every turn throughout. Quality architectural details include arched doorways & windows and a soaring vaulted ceiling. Great room, large kitchen, & formal dining open to expansive decks and an intimate outdoor gathering porch. Three bedroom suites, each with private access to the incredible outdoor living spaces. An elegant yet functional floor plan with 4 fireplaces, offering cozy quiet spots as well as plenty of space to gather & entertain. A laundry that will actually make you smile and a 24 X 12 heated workshop/artist studio. Appreciate peace and privacy overlooking delightful landscaped grounds. The ideal mountain home, located in prestigious Laurel Ridge Country Club, minutes to downtown.

    This property is not currently displayed as for sale or rent on Zillow. This may be different from what's on other websites or public sources.

    Facts & features

    Interior

    Bedrooms & bathrooms
    • Bedrooms: 3
    • Bathrooms: 4
    • Full bathrooms: 3
    • 1/2 bathrooms: 1
    Heating
    • Heat pump, Gas
    Appliances
    • Included: Dishwasher, Dryer, Garbage disposal, Microwave, Range / Oven, Refrigerator, Washer
    • Laundry: Laundry Room, Main Level
    Features
    • Kitchen Island, Pantry, Walk-In Closet(s), Vaulted Ceiling(s), Cathedral Ceiling(s), Other - See Media/Remarks
    • Flooring: Hardwood
    • Windows: Insulated Windows
    • Basement: Partially finished
    • Attic: Pull Down Stairs
    • Fireplace features: Living Room, Great Room, Master Bedroom, Gas Log, Other
    Interior area
    • Total interior livable area: 3,770 sqft
    • Finished area below ground: 0

    Property

    Parking
    • Parking features: Garage - Attached
    Accessibility
    • Accessibility features: Handicap Access
    Features
    • Exterior features: Other, Cement / Concrete
    • Spa features: Hot Tub
    • Has view: Yes
    • View description: Mountain
    Lot
    • Size: 3.02 Acres
    • Features: Wooded
    Details
    • Additional structures: Other
    • Parcel number: 7695946856
    • Zoning: EN-RD
    • Special conditions: Standard

    Construction

    Type & style
    • Home type: SingleFamily
    • Architectural style: Cottage/Bungalow
    Materials
    • Roof: Asphalt
    Condition
    • Year built: 2002

    Utilities & green energy

    • Water: Public

    Community & HOA

    HOA
    • Has HOA: Yes
    • HOA fee: $2 monthly
    Location
    • Region: Waynesville

    Financial & listing details

    • Price per square foot: $307/sqft
    • Tax assessed value: $750,500
    • Annual tax amount: $4,287

    Price history

    DateEventPrice
    1/7/2020Sold$725,000-3.3%$192/sqft
    Source: Canopy MLS as distributed by MLS GRID #3557854 Report a problem
    11/15/2019Pending sale$750,000$199/sqft
    Source: Beverly-Hanks Waynesville #3557854 Report a problem
    10/9/2019Price change$750,000-3.2%$199/sqft
    Source: Beverly-Hanks Waynesville #3557854 Report a problem
    5/23/2019Listed for sale$775,000$206/sqft
    Source: Clickit Realty #3511007 Report a problem

    Public tax history

    YearProperty taxesTax assessment
    2025$4,287 $750,500
    2024$4,287 $750,500
    2023$4,287 +2.7%$750,500
    2022$4,174 $750,500
    2021$4,174 -6.4%$750,500 +2.1%
    2020$4,459 -0.1%$735,000
    2019$4,464 $735,000
    2018$4,464 $735,000
    2017$4,464 +2.4%$735,000 -0.9%
    2016$4,361 $741,400
    2015$4,361 +6.2%$741,400
    2014$4,105 +6.2%$741,400 +0.4%
    2010$3,867 +3.5%$738,700
    2008$3,736 $738,700
    2007-- $738,700
    Find assessor info on the county website

    Neighborhood: 28786

    Nearby schools

    GreatSchools rating
    Schools provided by the listing agent
    • Elementary: Hazelwood
    • Middle: Waynesville
    • High: Tuscola

    Source: The MLS. This data may not be complete. We recommend contacting the local school district to confirm school assignments for this home.

    Sell for more on Zillow
    Get a Zillow Showcase℠ listing at no additional cost and you could sell for .
    $1,157,700
    2% more
    +$23,154
    With Zillow Showcase(estimated)
    $1,180,854
    Sell for more on Zillow
    Get a Zillow Showcase℠ listing at no additional cost and you could sell for .
    $1,157,700
    2% more
    +$23,154
    With Zillow Showcase(estimated)
    $1,180,854