Rare Opportunity on this Brick One level End Condo Unit in Prime Lenoir City Location only minutes to shopping, medical and grocery. Step into effortless living with this beautifully designed end unit condo that is truly one level living with no steps and easy access throughout. This spacious home boasts an open floor plan that seamlessly connects the island kitchen, dining area and vaulted ceiling family room with gas fireplace. You will love the sunroom/sitting area that is ideal for that morning coffee, reading or year around enjoyment. The kitchen offers plenty of cabinet space, great flow for cooking and an island that invites gathering. The split bedroom plan is perfect to maintain privacy and the primary suite features a vaulted ceiling, walk in closet and easy access shower. This gem is nestled in a very well kept community with low maintenance living that combines comfort, style and convenience in one package. Unit is all brick on 3 sides-Vinyl Siding on the rear
Closed
$403,000
172 Glenview Cir, Lenoir City, TN 37771
3beds
1,818sqft
Condominium, Residential
Built in 2007
-- sqft lot
$408,200 Zestimate®
$222/sqft
$2,179 Estimated rent
Home value
$408,200
$327,000 - $514,000
$2,179/mo
Zestimate® history
Owner options
List your home for rent
$2,179/mo
Rent Zestimate®
Find your next renter with Zillow Rental Manager. Plus, with online applications, you can quickly screen prospective tenants – for free.
$2,179/mo
Rent Zestimate®
Refinance and save
$2,482/mo
Est. payment
Refinancing to a lower rate could help reduce your monthly payments and save thousands over the life of the loan.
$2,482/mo
Est. payment
Explore your selling options
Work with a Zillow partner agent
Leverage their expertise and Zillow's premium Showcase listings to get your home seen by more buyers.
Get startedList with your own agent
Get your home in front of millions of buyers by listing it on Zillow.
Learn how to do itSell it yourself
Take full control of how buyers see your home on Zillow by listing For Sale by Owner (FSBO).
List your homeWhat's special
Zillow last checked:
Listing updated:
Listed by:
David Martin 865-389-9025,
Smoky Mountain Realty LLC
Bought with:
Non Member Non Member
Crye-Leike Realtors South, Inc
Source: RealTracs MLS as distributed by MLS GRID,MLS#: 2947411
Facts & features
Interior
Bedrooms & bathrooms
- Bedrooms: 3
- Bathrooms: 2
- Full bathrooms: 2
- Main level bedrooms: 3
Heating
- Central, Electric, Natural Gas
Cooling
- Central Air
Appliances
- Included: Dishwasher, Disposal, Microwave, Range, Refrigerator
- Laundry: Washer Hookup, Electric Dryer Hookup
Features
- Kitchen Island
- Flooring: Carpet, Wood, Tile
- Number of fireplaces: 1
- Common walls with other units/homes: End Unit
Interior area
- Total structure area: 1,818
- Total interior livable area: 1,818 sqft
- Finished area above ground: 1,818
Property
Parking
- Parking features: Attached
- Has attached garage: Yes
Features
- Levels: One
- Stories: 1
- Patio & porch: Deck
Lot
- Size: 2,178 Square Feet
- Features: Corner Lot, Level
Details
- Parcel number: 020A H 01900 000
- Special conditions: Standard
Construction
Type & style
- Home type: Condo
- Architectural style: Traditional
- Property subtype: Condominium, Residential
- Attached to another structure: Yes
Materials
- Frame, Vinyl Siding, Other, Brick
Condition
- New construction: No
- Year built: 2007
Utilities & green energy
- Sewer: Public Sewer
- Water: Public
- Utilities for property: Electricity Available, Water Available
Community & HOA
Community
- Subdivision: Villas At Harrison Glen
HOA
- Has HOA: Yes
- Amenities included: Sidewalks
- Services included: Maintenance Grounds
- HOA fee: $165 monthly
Location
- Region: Lenoir City
Financial & listing details
- Price per square foot: $222/sqft
- Tax assessed value: $237,600
- Annual tax amount: $1,272
- Date on market: 7/24/2025
- Electric utility on property: Yes
Price history
| Date | Event | Price |
|---|---|---|
| 5/30/2025 | Sold | $403,000-0.5%$222/sqft |
Source:  RealTracs MLS as distributed by MLS GRID #2947411 Report a problem RealTracs MLS as distributed by MLS GRID #2947411 Report a problem | ||
| 5/5/2025 | Pending sale | $404,900$223/sqft |
Source:  East Tennessee Realtors #1298416 Report a problem East Tennessee Realtors #1298416 Report a problem | ||
| 4/23/2025 | Listed for sale | $404,900+3.8%$223/sqft |
Source: East Tennessee Realtors #1298416 Report a problem | ||
| 7/15/2024 | Sold | $390,000-1.7%$215/sqft |
Source: East Tennessee Realtors #1267160 Report a problem | ||
| 6/27/2024 | Pending sale | $396,900$218/sqft |
Source: East Tennessee Realtors #1267160 Report a problem | ||
| 6/21/2024 | Listed for sale | $396,900+56.9%$218/sqft |
Source: East Tennessee Realtors #1267160 Report a problem | ||
| 4/18/2019 | Sold | $252,900-0.8%$139/sqft |
Source: Public Record Report a problem | ||
| 2/28/2019 | Pending sale | $255,000$140/sqft |
Source: Gables & Gates, REALTORS #1070971 Report a problem | ||
| 2/26/2019 | Listed for sale | $255,000+27.5%$140/sqft |
Source: Gables & Gates, REALTORS #1070971 Report a problem | ||
| 10/7/2011 | Sold | $200,000-3.8%$110/sqft |
Source: Public Record Report a problem | ||
| 5/29/2011 | Price change | $208,000-2.3%$114/sqft |
Source: The Real Estate Place, Inc. #741320 Report a problem | ||
| 5/22/2011 | Price change | $212,900+0.7%$117/sqft |
Source: The Real Estate Place, Inc. #741320 Report a problem | ||
| 4/30/2011 | Price change | $211,500-0.7%$116/sqft |
Source: CENTURY 21, The Real Estate Place,Inc #741320 Report a problem | ||
| 4/8/2011 | Price change | $212,900+0.7%$117/sqft |
Source: The Real Estate Place, Inc. #741320 Report a problem | ||
| 3/31/2011 | Price change | $211,500-0.7%$116/sqft |
Source: CENTURY 21, The Real Estate Place,Inc #741320 Report a problem | ||
| 9/15/2010 | Listed for sale | $212,900$117/sqft |
Source: Century 21 The Real Estate Pla #731225 Report a problem | ||
Public tax history
| Year | Property taxes | Tax assessment |
|---|---|---|
| 2025 | $1,386 +8.9% | $59,400 +8.9% |
| 2024 | $1,273 -2.1% | $54,525 |
| 2023 | $1,300 +0.8% | $54,525 |
| 2022 | $1,289 | $54,525 |
| 2021 | -- | $54,525 +7.7% |
| 2020 | $1,306 | $50,650 |
| 2019 | $1,306 +2.5% | $50,650 |
| 2018 | $1,274 +0.2% | $50,650 +0.2% |
| 2017 | $1,271 -0.4% | $50,550 +3.8% |
| 2016 | $1,276 +0.8% | $48,700 |
| 2015 | $1,266 | $48,700 |
| 2014 | $1,266 | $48,700 |
| 2013 | -- | $48,700 |
| 2012 | $1,276 | $48,700 -4.4% |
| 2011 | $1,276 | $50,925 |
| 2010 | $1,276 +2.9% | $50,925 |
| 2009 | $1,241 -20.6% | $50,925 |
| 2008 | $1,563 | $50,925 |
Find assessor info on the county website
Neighborhood: 37771
Nearby homes
- $400,6003 bd3 ba1.8k sqft174 Glenview Cir, Lenoir City, TN 37771Off Market
- $389,400-- bd1 ba1.8k sqft256 Glenview Cir, Lenoir City, TN 37771Off Market
- $414,6003 bd2 ba1.8k sqft702 Glenview Cir, Lenoir City, TN 37771Off Market
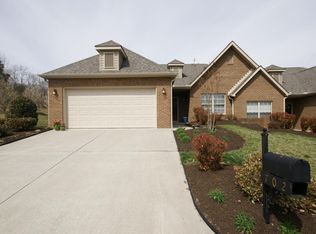
- $387,3003 bd2 ba1.8k sqft700 Glenview Cir, Lenoir City, TN 37771Off Market
- $385,100-- bd1 ba1.8k sqft592 Glenview Cir, Lenoir City, TN 37771Off Market
- $440,0003 bd2 ba1.8k sqft258 Glenview Cir, Lenoir City, TN 37771Off Market
- $380,5003 bd2 ba1.7k sqft171 Glenview Cir, Lenoir City, TN 37771Off Market
- $378,5003 bd2 ba1.7k sqft173 Glenview Cir, Lenoir City, TN 37771Off Market
Nearby schools
GreatSchools rating
- 6/10Lenoir City Middle SchoolGrades: 4-8Distance: 0.6 mi
- 7/10Lenoir City High SchoolGrades: 9-12Distance: 0.2 mi
- 4/10Lenoir City Elementary SchoolGrades: PK-3Distance: 1.3 mi
Schools provided by the listing agent
- Elementary: Lenoir City Elementary
- Middle: Lenoir City Intermediate/Middle School
- High: Lenoir City High School
Source: RealTracs MLS as distributed by MLS GRID. This data may not be complete. We recommend contacting the local school district to confirm school assignments for this home.
Get a cash offer in 3 minutes
Find out how much your home could sell for in as little as 3 minutes with a no-obligation cash offer.
Estimated market value
$408,200
Get a cash offer in 3 minutes
Find out how much your home could sell for in as little as 3 minutes with a no-obligation cash offer.
Estimated market value
$408,200
- Tennessee
- Loudon County
- Lenoir City
- 37771
- 172 Glenview Cir
Nearby cities
Nearby zip codes
Other Lenoir City Topics
