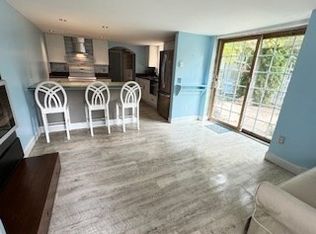
**Please do not park in the driveway during Open Houses*** Welcome home to this charming Rockport townhouse condo! Step inside to wide pine floors, an open-concept layout, and sunlit rooms that invite you to stay. The efficient galley kitchen with butcher block counters flows seamlessly into the dining area. In warmer months, open the slider to a downstairs deck and enjoy the breeze. The first floor also includes a refreshed half bath, stackable laundry, and ample storage. An 'Italian' staircase leads to the second floor, featuring a bay-windowed pass-through bedroom, a second deck, a main bedroom, and a spacious bath with a walk-in shower. Additional perks include basement storage, exclusive parking, and proximity to the Coastal Public Footpath, Cathedral Rocks, Emerson Inn, and Halibut Point State Park. Sellers request closing on or after March 17th. Highest and Best offers are due Monday, Feb. 3rd, by 5 pm.
Sold for $400,000
$400,000
172 Granite St APT 4, Rockport, MA 01966
2beds
754sqft
Condominium, Townhouse
Built in 1850
-- sqft lot
$408,300 Zestimate®
$531/sqft
$2,384 Estimated rent
Home value
$408,300
$376,000 - $441,000
$2,384/mo
Zestimate® history
Owner options
List your home for rent
$2,384/mo
Rent Zestimate®
Find your next renter with Zillow Rental Manager. Plus, with online applications, you can quickly screen prospective tenants – for free.
$2,384/mo
Rent Zestimate®
Refinance and save
$2,428/mo
Est. payment
Refinancing to a lower rate could help reduce your monthly payments and save thousands over the life of the loan.
$2,428/mo
Est. payment
Explore your selling options
Work with a Zillow partner agent
Leverage their expertise and Zillow's premium Showcase listings to get your home seen by more buyers.
Get startedList with your own agent
Get your home in front of millions of buyers by listing it on Zillow.
Learn how to do itSell it yourself
Take full control of how buyers see your home on Zillow by listing For Sale by Owner (FSBO).
List your homeWhat's special
Second deckStackable laundryOpen-concept layoutDining areaButcher block countersMain bedroomRefreshed half bath
Zillow last checked:
Listing updated:
Listed by:
Lisa Biggar 978-578-0023,
LAER Realty Partners 978-777-5509
Bought with:
Karen Jewett
LAER Realty Partners
Source: MLS PIN,MLS#: 73330684
Facts & features
Interior
Bedrooms & bathrooms
- Bedrooms: 2
- Bathrooms: 2
- Full bathrooms: 1
- 1/2 bathrooms: 1
- Main level bathrooms: 1
Primary bedroom
- Features: Closet, Flooring - Wood
- Level: Second
- Area: 90
- Dimensions: 9 x 10
Bedroom 2
- Features: Flooring - Wood, Window(s) - Bay/Bow/Box, Deck - Exterior, Slider
- Level: Second
- Area: 143
- Dimensions: 13 x 11
Primary bathroom
- Features: No
Bathroom 1
- Features: Bathroom - 3/4, Bathroom - With Shower Stall, Flooring - Wood
- Level: Second
- Area: 30
- Dimensions: 5 x 6
Bathroom 2
- Features: Bathroom - Half, Closet/Cabinets - Custom Built, Flooring - Stone/Ceramic Tile, Dryer Hookup - Electric, Washer Hookup
- Level: Main,First
- Area: 30
- Dimensions: 5 x 6
Dining room
- Features: Ceiling Fan(s), Flooring - Wood, Balcony / Deck, Deck - Exterior, Exterior Access
- Level: Main,First
- Area: 135
- Dimensions: 9 x 15
Kitchen
- Features: Flooring - Wood, Countertops - Upgraded
- Level: Main,First
- Area: 42
- Dimensions: 6 x 7
Living room
- Features: Flooring - Wood, Open Floorplan
- Level: First
- Area: 165
- Dimensions: 15 x 11
Heating
- Electric, Ductless
Cooling
- Ductless
Appliances
- Included: Range, Dishwasher, Microwave, Freezer, Washer, Dryer
- Laundry: Bathroom - Half, Flooring - Stone/Ceramic Tile, Main Level, Electric Dryer Hookup, Washer Hookup, Pedestal Sink, First Floor
Features
- Flooring: Wood, Vinyl
- Has basement: Yes
- Has fireplace: No
- Common walls with other units/homes: End Unit
Interior area
- Total structure area: 754
- Total interior livable area: 754 sqft
- Finished area above ground: 754
Property
Parking
- Total spaces: 1
- Parking features: Off Street, Exclusive Parking
- Uncovered spaces: 1
Features
- Patio & porch: Deck - Wood
- Exterior features: Deck - Wood
Details
- Parcel number: 4529256
- Zoning: N/A
Construction
Type & style
- Home type: Townhouse
- Property subtype: Condominium, Townhouse
Condition
- Year built: 1850
- Major remodel year: 2004
Utilities & green energy
- Electric: Circuit Breakers
- Sewer: Public Sewer
- Water: Public
Community & HOA
Community
- Features: Public Transportation, Walk/Jog Trails, Conservation Area
HOA
- Services included: Water, Sewer, Insurance, Maintenance Structure, Maintenance Grounds, Snow Removal
- HOA fee: $410 monthly
Location
- Region: Rockport
Financial & listing details
- Price per square foot: $531/sqft
- Tax assessed value: $404,200
- Annual tax amount: $3,540
- Date on market: 9/9/2026
- Exclusions: All Sellers Personal Property
Price history
| Date | Event | Price |
|---|---|---|
| 3/17/2025 | Sold | $400,000+0%$531/sqft |
Source: MLS PIN #73330684 Report a problem | ||
| 2/5/2025 | Contingent | $399,900$530/sqft |
Source: MLS PIN #73330684 Report a problem | ||
| 1/30/2025 | Listed for sale | $399,900+86%$530/sqft |
Source: MLS PIN #73330684 Report a problem | ||
| 6/11/2008 | Sold | $215,000-24.6%$285/sqft |
Source: Public Record Report a problem | ||
| 11/5/2004 | Sold | $285,000$378/sqft |
Source: Public Record Report a problem | ||
Public tax history
| Year | Property taxes | Tax assessment |
|---|---|---|
| 2025 | $2,253 | $231,300 |
| 2024 | $2,253 | $231,300 |
| 2023 | $2,253 | $231,300 |
| 2022 | $2,253 | $231,300 |
| 2021 | $2,253 +4.4% | $231,300 +8.2% |
| 2020 | $2,158 +2.4% | $213,700 |
| 2019 | $2,107 +30.7% | $213,700 +34.1% |
| 2018 | $1,612 -5.8% | $159,400 +5% |
| 2017 | $1,712 +4.8% | $151,800 +4.5% |
| 2016 | $1,634 +11.8% | $145,200 +9.3% |
| 2015 | $1,461 -1.2% | $132,800 +1.2% |
| 2014 | $1,479 -10.4% | $131,200 -11.6% |
| 2013 | $1,650 -12.7% | $148,400 -21.1% |
| 2012 | $1,889 -1.5% | $188,000 -3.9% |
| 2011 | $1,918 +8.2% | $195,700 -1.1% |
| 2010 | $1,773 -17.1% | $197,900 -22.1% |
| 2009 | $2,140 +0.4% | $254,100 |
| 2008 | $2,132 -7.8% | $254,100 -11.6% |
| 2007 | $2,313 | $287,300 |
Find assessor info on the county website
Neighborhood: 01966
Nearby homes
- $339,0001 bd1 ba599 sqft172 Granite St APT 5, Rockport, MA 01966Sold
- $854,6003 bd2 ba2.2k sqft174 Granite St, Rockport, MA 01966Off Market
- $825,3003 bd2 ba2.2k sqft174 Granite St, Rockport, MA 01966Off Market
- $728,800-- bd-- ba-- sqft170 Granite St APT 3, Rockport, MA 01966Off Market
- $902,9002 bd2 ba1.8k sqft174R Granite St, Rockport, MA 01966Off Market
- $922,9003 bd2 ba1.8k sqft174R Granite St, Rockport, MA 01966Off Market
- $719,4003 bd2 ba1.4k sqft213 Granite St, Rockport, MA 01966Off Market
- $907,0003 bd1 ba1.7k sqft213 Granite St, Rockport, MA 01966Off Market
Nearby schools
GreatSchools rating
- 5/10Rockport Elementary SchoolGrades: PK-5Distance: 2.1 mi
- 6/10Rockport High SchoolGrades: 6-12Distance: 2.1 mi
Get a cash offer in 3 minutes
Find out how much your home could sell for in as little as 3 minutes with a no-obligation cash offer.
Estimated market value
$408,300
Get a cash offer in 3 minutes
Find out how much your home could sell for in as little as 3 minutes with a no-obligation cash offer.
Estimated market value
$408,300
- Massachusetts
- Essex County
- Rockport
- 01966
- 172 Granite St Apartment 4
