Skip main navigation
Off market
  • $604,700

    172 Greenacre Ave, Longmeadow, MA 01106

    5beds
    2,648sqft
    Single Family Residence
    Built in 1929
    0.28 Acres Lot
    $604,700 Zestimate®
    $228/sqft
    $4,678 Estimated rent

    Home value

    $604,700

    $574,000 - $635,000

    $4,678/mo

    Zestimate® history
    Loading
    Loading...

    Owner options

    List your home for rent

    $4,678/mo

    Rent Zestimate®

    Find your next renter with Zillow Rental Manager. Plus, with online applications, you can quickly screen prospective tenants – for free.

    Learn more

    $4,678/mo

    Rent Zestimate®

    Refinance and save

    $3,252/mo

    Est. payment

    Refinancing to a lower rate could help reduce your monthly payments and save thousands over the life of the loan.

    See today's rates

    $3,252/mo

    Est. payment

    Explore your selling options

    Work with a Zillow partner agent

    Leverage their expertise and Zillow's premium Showcase listings to get your home seen by more buyers.

    Get started

    List with your own agent

    Get your home in front of millions of buyers by listing it on Zillow.

    Learn how to do it

    Sell it yourself

    Take full control of how buyers see your home on Zillow by listing For Sale by Owner (FSBO).

    List your home

    What's special

    Home officeLovely sunroomLarge bathUpdated bathGranite countertopsShower stallJacuzzi tub

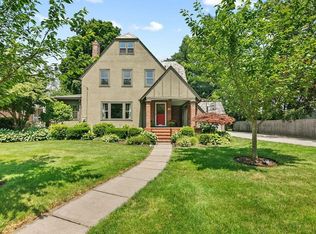
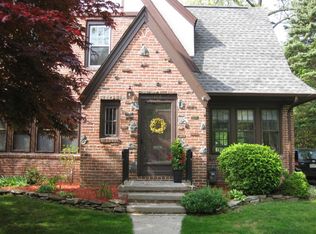
    Location! Location! What a fabulous setting for this 5 bedroom, 3 1/2 bath colonial with charm and character galore. The spacious front to back living room with fireplace opens through 2 sets of french doors to a home office in the front and a lovely sunroom in the back. The updated kitchen has loads of cabinets, granite countertops, and a wonderful breakfast bar that flows into the sun filled dining room. Upstairs, a fabulous primary suite addition boasts 2 walk in closets and a large bath with jacuzzi tub, shower stall, and double vanity. 2 nice sized bedrooms and an updated bath with laundry round out the 2nd floor. On the 3rd floor you'll find 2 additional bedrooms and another full bath with a stand up shower. The walk out basement is partially finished plus loads of storage room. Outside you'll find a beautiful fenced yard, a 2 car detached garage, as well as a one car garage under, and a new stamped concrete patio. Just pack your bags!

    This property is off market, which means it's not currently listed for sale or rent on Zillow. This may be different from what's available on other websites or public sources.

    Zillow last checked:

    Listing updated:

    Listed by:

    Lisa Guardione 413-575-0563,

    Coldwell Banker Realty - Western MA 413-567-8931

    Bought with:

    The Suzanne White Team

    William Raveis R.E. & Home Services

    Source: MLS PIN,MLS#: 73108107

    Facts & features

    Interior

    Bedrooms & bathrooms
    • Bedrooms: 5
    • Bathrooms: 4
    • Full bathrooms: 3
    • 1/2 bathrooms: 1
    Primary bedroom
    • Features: Bathroom - Full, Walk-In Closet(s), Flooring - Wall to Wall Carpet, Cable Hookup, Recessed Lighting
    • Level: Second
    Bedroom 2
    • Features: Closet/Cabinets - Custom Built, Flooring - Wall to Wall Carpet
    • Level: Second
    Bedroom 3
    • Features: Closet, Flooring - Wall to Wall Carpet
    • Level: Second
    Bedroom 4
    • Features: Closet/Cabinets - Custom Built, Flooring - Wall to Wall Carpet, Attic Access, Lighting - Overhead
    • Level: Third
    Bedroom 5
    • Features: Closet/Cabinets - Custom Built, Flooring - Wall to Wall Carpet, Lighting - Overhead
    • Level: Third
    Primary bathroom
    • Features: Yes
    Bathroom 1
    • Features: Bathroom - Half, Pedestal Sink, Pocket Door
    • Level: First
    Bathroom 2
    • Features: Bathroom - Full, Bathroom - Double Vanity/Sink, Bathroom - Tiled With Shower Stall, Closet - Linen, Flooring - Stone/Ceramic Tile, Countertops - Stone/Granite/Solid, Jacuzzi / Whirlpool Soaking Tub, Double Vanity, Recessed Lighting, Remodeled
    • Level: Second
    Bathroom 3
    • Features: Bathroom - Full, Bathroom - Double Vanity/Sink, Bathroom - Tiled With Tub & Shower, Closet - Linen, Flooring - Stone/Ceramic Tile, Countertops - Stone/Granite/Solid, Dryer Hookup - Gas, Remodeled, Washer Hookup, Lighting - Overhead
    • Level: Second
    Dining room
    • Features: Closet/Cabinets - Custom Built, Flooring - Hardwood, Breakfast Bar / Nook, Crown Molding
    • Level: First
    Kitchen
    • Features: Closet, Flooring - Hardwood, Dining Area, Countertops - Stone/Granite/Solid, Breakfast Bar / Nook, Exterior Access, Recessed Lighting, Gas Stove, Lighting - Pendant, Crown Molding
    • Level: First
    Living room
    • Features: Flooring - Hardwood, French Doors, Cable Hookup, Archway, Crown Molding
    • Level: First
    Office
    • Features: Ceiling Fan(s), Closet/Cabinets - Custom Built, Flooring - Hardwood, French Doors, High Speed Internet Hookup, Beadboard
    • Level: First
    Heating
    • Forced Air, Natural Gas
    Cooling
    • Central Air
    Appliances
    • Included: Gas Water Heater, Range, Dishwasher, Disposal, Microwave, Refrigerator, ENERGY STAR Qualified Dryer, ENERGY STAR Qualified Washer, Plumbed For Ice Maker
    • Laundry: Bathroom - Full, Gas Dryer Hookup, Washer Hookup, Second Floor
    Features
    • Ceiling Fan(s), Closet/Cabinets - Custom Built, High Speed Internet Hookup, Beadboard, Crown Molding, Bathroom - 3/4, Bathroom - With Shower Stall, Lighting - Overhead, Pedestal Sink, Home Office, Sun Room, 3/4 Bath, Internet Available - Unknown
    • Flooring: Tile, Carpet, Hardwood, Flooring - Hardwood, Flooring - Stone/Ceramic Tile
    • Doors: French Doors, Insulated Doors
    • Windows: Insulated Windows
    • Basement: Full,Partially Finished,Walk-Out Access,Interior Entry,Garage Access,Concrete
    • Number of fireplaces: 1
    • Fireplace features: Living Room
    Interior area
    • Total structure area: 2,648
    • Total interior livable area: 2,648 sqft

    Property

    Parking
    • Total spaces: 8
    • Parking features: Attached, Detached, Garage Door Opener, Storage, Paved Drive, Paved
    • Attached garage spaces: 3
    • Uncovered spaces: 5
    Features
    • Patio & porch: Porch, Patio
    • Exterior features: Porch, Patio, Rain Gutters, Professional Landscaping, Fenced Yard
    • Fencing: Fenced/Enclosed,Fenced
    Lot
    • Size: 0.28 Acres
    • Features: Level
    Details
    • Parcel number: M:0360 B:0069 L:0014,2544687
    • Zoning: RA1

    Construction

    Type & style
    • Home type: SingleFamily
    • Architectural style: Colonial
    • Property subtype: Single Family Residence
    Materials
    • Frame
    • Foundation: Concrete Perimeter
    • Roof: Shingle
    Condition
    • Year built: 1929

    Utilities & green energy

    • Electric: Circuit Breakers
    • Sewer: Public Sewer
    • Water: Public
    • Utilities for property: for Gas Range, for Gas Dryer, Washer Hookup, Icemaker Connection
    Green energy
    • Energy efficient items: Thermostat

    Community & neighborhood

    Community
    • Community features: Public Transportation, Shopping, Pool, Tennis Court(s), Park, Walk/Jog Trails, Golf, Medical Facility, Bike Path, Conservation Area, Highway Access, House of Worship, Marina, Private School, Public School, University
    Location
    • Region: Longmeadow

    Other

    Other facts
    • Listing terms: Contract

    Price history

    DateEventPrice
    6/16/2023Sold$510,000+2%$193/sqft
    Source: MLS PIN #73108107 Report a problem
    5/5/2023Listed for sale$499,900+31.6%$189/sqft
    Source: MLS PIN #73108107 Report a problem
    1/31/2018Sold$380,000-2.5%$144/sqft
    Source: Public Record Report a problem
    12/8/2017Listed for sale$389,900-6%$147/sqft
    Source: The Graveline Group, LLC #72262460 Report a problem
    12/4/2016Listing removed$415,000$157/sqft
    Source: Keller Williams - Pioneer Valley #72059337 Report a problem
    8/29/2016Listed for sale$415,000+4%$157/sqft
    Source: Keller Williams Realty #72059337 Report a problem
    6/17/2015Listing removed$399,000$151/sqft
    Source: Coldwell Banker Residential Brokerage - Chicopee #71818517 Report a problem
    5/12/2015Price change$399,000-3.9%$151/sqft
    Source: Coldwell Banker Residential Brokerage - Chicopee #71818517 Report a problem
    4/16/2015Listed for sale$415,000+12.5%$157/sqft
    Source: Coldwell Banker Residential Brokerage - Chicopee #71818517 Report a problem
    9/26/2012Sold$369,000-1.6%$139/sqft
    Source: Agent Provided Report a problem
    8/14/2012Pending sale$374,900$142/sqft
    Source: Keller Williams - Pioneer Valley #71387432 Report a problem
    7/13/2012Price change$374,900-2.6%$142/sqft
    Source: Keller Williams - Pioneer Valley #71387432 Report a problem
    6/16/2012Price change$384,900+1.3%$145/sqft
    Source: Keller Williams - Pioneer Valley #71387432 Report a problem
    6/14/2012Price change$379,900-1.3%$143/sqft
    Source: Keller Williams - Pioneer Valley #71387432 Report a problem
    6/2/2012Price change$384,900-2.5%$145/sqft
    Source: Keller Williams Realty #71387432 Report a problem
    5/31/2012Price change$394,900+12.9%$149/sqft
    Source: Keller Williams - Pioneer Valley #71387432 Report a problem
    5/27/2012Price change$349,900-11.4%$132/sqft
    Source: Keller Williams - Pioneer Valley #71387432 Report a problem
    5/22/2012Price change$394,900-1.3%$149/sqft
    Source: Keller Williams Realty #71387432 Report a problem
    4/12/2012Listed for sale$399,900+11.7%$151/sqft
    Source: Keller Williams Realty #71387432 Report a problem
    10/30/2007Sold$358,000$135/sqft
    Source: Public Record Report a problem

    Public tax history

    YearProperty taxesTax assessment
    2025$9,261 +2.1%$438,500
    2024$9,068 +1.9%$438,500 +13%
    2023$8,895 +3%$388,100 +10.7%
    2022$8,639 +3.9%$350,600 +4.3%
    2021$8,315 -0.7%$336,100 +1.1%
    2020$8,374 +4.6%$332,400
    2019$8,008 +1.5%$332,400 +2.6%
    2018$7,889 +3.2%$324,100
    2017$7,642 +5.7%$324,100 +9%
    2016$7,233 +3.5%$297,300 +0.5%
    2015$6,989 +30.7%$295,900 -3.4%
    2014$5,348 -22.5%$306,400 -4.3%
    2013$6,899 +6.9%$320,300 -2.3%
    2012$6,455 +4%$328,000 -0.9%
    2011$6,204 +2.6%$330,900
    2010$6,049 +2.1%$330,900 -4.4%
    2009$5,925 +1.2%$346,300 +0.3%
    2008$5,855 +9.2%$345,200
    2007$5,361 +1.8%$345,200
    2006$5,268 +10.2%$345,200 +23.6%
    2005$4,782 +2.4%$279,300 +13%
    2004$4,668 +4.8%$247,100
    2003$4,455 +13.7%$247,100 +27%
    2002$3,919 $194,500

    Find assessor info on the county website

    Neighborhood: 01106

    Nearby schools

    GreatSchools rating
    Schools provided by the listing agent
    • Elementary: Center
    • Middle: Williams
    • High: Lhs

    Source: MLS PIN. This data may not be complete. We recommend contacting the local school district to confirm school assignments for this home.

    Get pre-qualified for a loan
    At Zillow Home Loans, we can pre-qualify you in as little as 5 minutes with no impact to your credit score.

    An equal housing lender. NMLS #10287.

    Sell for more on Zillow
    Get a Zillow Showcase℠ listing at no additional cost and you could sell for .
    $604,700
    2% more
    +$12,094
    With Zillow Showcase(estimated)
    $616,794